3699 Capozzi Road Unit# 811
Lower Mission, Kelowna, BC, V1W0G3
Listed by Coldwell Banker Horizon Realty
$1,050,000
- 2 bedrooms
- 2 bathrooms
- 2 parking
- 900 sq ft
Listed 446 days ago · MLS® 10357776
About this home
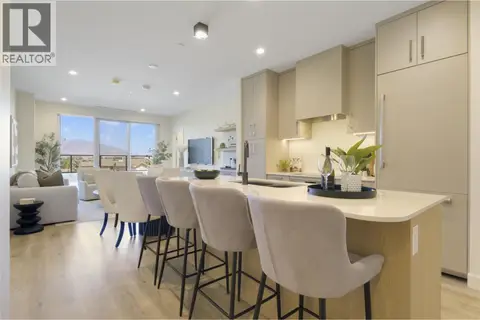
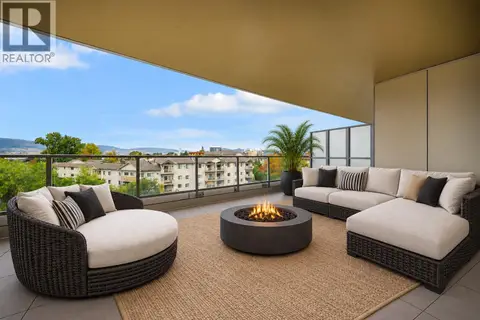
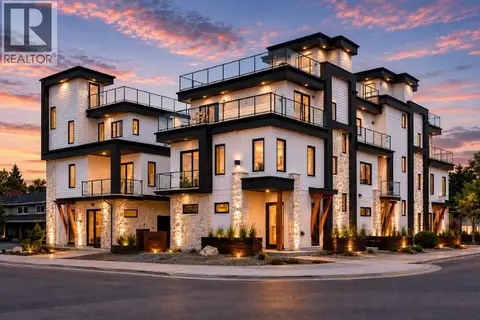
EXCEPTIONAL VALUE AT AQUA WATERFRONT. This 8th-floor corner unit is a ""must-see"" for the discerning buyer. Perched above the lake, the open-concept design is bathed in natural light, highlighting the high-end finishes and modern kitchen. The primary suite offers a private window to the water, while the second bedroom provides perfect flexibility for guests or a home office. Standout features include two rare underground parking stalls and a suite of resort-style amenities that rival any in the Okanagan. Situated moments from downtown but steps from the sand, this is a premium investment or residence priced for a timely transition. (id:66966)
Details
- Type
- Condo Apartment
- Style
- Other
- Size
- 900 sq ft
- Garage
- Garage
- Property tax
- $3,763
- Maintenance fee
- $560/month
- Neighbourhood
- Lower Mission
- Municipality
- Kelowna
Interior
- Fireplace
- No
Heating, cooling and services
- Heating
- Forced air
- Air conditioning
- Central air conditioning
- Water and sewer
- Municipal sewage system
Building and exterior
- Year built
- 2024
- Pool
- Outdoor pool
Parking
- Total parking
- 2
- Driveway and parking
- Underground, Heated Garage
Condo
- Monthly fee
- $560
Rooms
| Room | Level | Size | Features |
|---|---|---|---|
| Full bathroom | Additional Accommodation | 8' x 5' | |
| Full bathroom | Main level | 5'8'' | |
| Bedroom | Main level | 9'9'' x 10'9'' | |
| Primary Bedroom | Main level | 9'8'' x 10'5'' | |
| Dining room | Main level | 11'11'' x 8'3'' | |
| Living room | Main level | 12'10'' x 10'8'' | |
| Kitchen | Main level | 11'4'' x 7'10'' |
Location
Location is approximate. See nearby homes on the map
Listed by Coldwell Banker Horizon Realty.

REALTOR®, REALTORS®, and the REALTOR® logo are certification marks that are owned by REALTOR® Canada Inc. and licensed exclusively to The Canadian Real Estate Association (CREA). These certification marks identify real estate professionals who are members of CREA and who must abide by CREA’s By-Laws, Rules, and the REALTOR® Code. The MLS® trademark and the MLS® logo are owned by CREA and identify the professional real estate services provided by members of CREA.
The information contained on this site is based in whole or in part on information that is provided by members of The Canadian Real Estate Association, who are responsible for its accuracy. CREA reproduces and distributes this information as a service for its members and assumes no responsibility for its accuracy.
Similar homes nearby
See more in Kelowna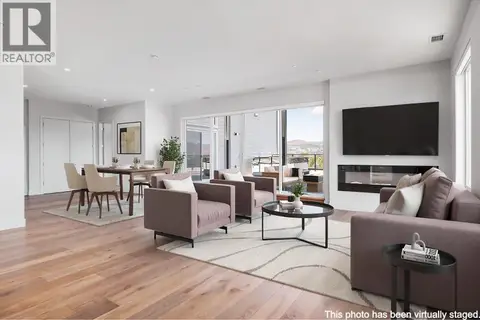 📷 54
$1,049,000
3 bd2 ba2 pk1777 ft²
3634 Mission Springs Drive Unit# 701
Lower Mission, Kelowna
Condo Apartment · MLS® 10403101 · Royal LePage Kelowna
 📷 40
$1,038,000
2 bd2 ba1 pk1597 ft²
4004 Bluebird Road Unit# 305
Lower Mission, Kelowna
Waterfront
Condo Apartment · MLS® 10393085 · REMAX Kelowna - Stone Sisters
 📷 58
$1,009,900
2 bd3 ba1 pk1119 ft²
3300 Lakeshore Road Unit# 514
Lower Mission, Kelowna
Pool
Condo Apartment · MLS® 10403559 · MLA Okanagan Realty
 📷 40
$1,099,000
2 bd2 ba1 pk1175 ft²
3300 Lakeshore Drive Unit# 418
Lower Mission, Kelowna
Pool
Condo Apartment · MLS® 10403180 · Chamberlain Property Group
 📷 54
$1,099,900
4 bd4 ba2 pk1839 ft²
440 Eldorado Road
Lower Mission, Kelowna
Condo Townhouse · MLS® 10402030 · REMAX Kelowna
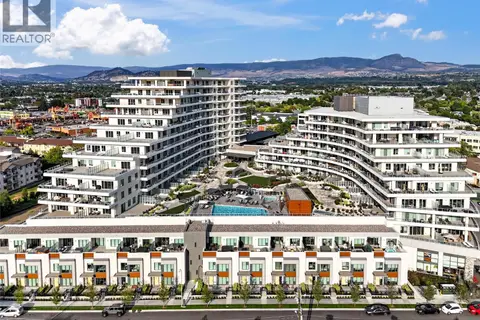 📷 57
$1,100,000
2 bd2 ba2 pk1061 ft²
3300 Lakeshore Road Unit# 1303
Lower Mission, Kelowna
Pool
Condo Apartment · MLS® 10399445 · Royal LePage Kelowna
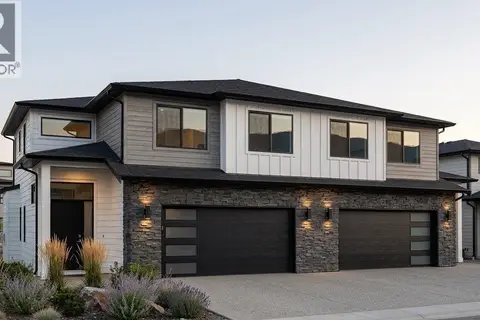 📷 25
$1,100,000
3 bd3 ba4 pk2142 ft²
4609 Fordham Road
Lower Mission, Kelowna
Multiplex
Duplex · MLS® 10401866 · REMAX Kelowna - Stone Sisters
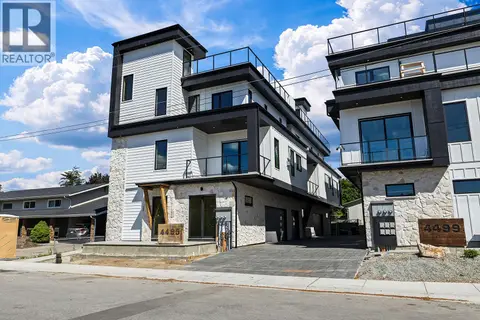 📷 58
$999,000
3 bd3 ba1 pk1745 ft²
4495 Walker Road Unit# 2
Lower Mission, Kelowna
Condo Townhouse · MLS® 10393149 · REMAX Kelowna