4649 Raymer Road
Lower Mission, Kelowna, BC, V1W1J4
Listed by REMAX Kelowna
$1,199,000
- 5 bedrooms
- 4 bathrooms
- 2 parking
- 2868 sq ft
Listed 103 days ago · MLS® 10394270
About this home
Located on a quiet street in the highly sought-after Lower Mission, this 5-bed + den, 4-bath home is a short walk to parks and schools, with over 2,800 sqft of living space finished in a modern, neutral colour palette throughout. The main floor is built for daily life and entertaining alike: engineered hardwood runs through the open-concept layout, and the kitchen is outfitted with a large island, quartz countertops, stainless steel appliances, tile backsplash, a built-in pantry, and bar seating for casual meals. Vaulted ceilings and oversized windows fill the living room with natural light, and a gas fireplace anchors the space. A mudroom with custom built-ins, main floor laundry, and a powder room round out this level. Upstairs holds three bedrooms and two full bathrooms, including a primary suite with a walk-in closet and a 5-piece ensuite — dual vanities, a freestanding soaker tub, and a glass-and-tile shower. The lower level adds a family room, two more bedrooms, a den, and a 3-piece bathroom — good flex space for guests, teens, or a home office. Outside, the south-facing covered deck overlooks greenspace and includes a private hot tub. The home also comes with a double garage with new EV Charger, extra parking, built-in storage throughout, and maintenance strata living. (id:66966)
Details
- Type
- Detached
- Style
- Other
- Size
- 2868 sq ft
- Basement
- Full
- Garage
- Garage
- Property tax
- $5,082
- Maintenance fee
- $550/month
- Neighbourhood
- Lower Mission
- Municipality
- Kelowna
Interior
- Fireplace
- Gas
- Appliances
- Washer, Refrigerator, Range - Electric, Dishwasher, Dryer, Microwave, Oven - Built-In
- Flooring
- Tile, Hardwood, Carpeted
Heating, cooling and services
- Heating
- Forced air, See remarks
- Air conditioning
- Central air conditioning
- Water and sewer
- Municipal sewage system
Building and exterior
- Year built
- 2019
- Roof
- Asphalt shingle
- Outdoor
- Brick
Parking
- Total parking
- 2
- Driveway and parking
- Attached Garage
Condo
- Monthly fee
- $550
- Fee includes
- Waste Removal, Ground Maintenance, Water, Insurance, Other, See Remarks, Reserve Fund Contributions, Sewer
- View
- Mountain view
- Security
- Smoke Detector Only
Rooms
| Room | Level | Size | Features |
|---|---|---|---|
| Utility room | Basement | 5'6'' x 11'10'' | |
| Den | Basement | 6'2'' x 9'8'' | |
| 3pc Bathroom | Basement | 5'4'' x 9'10'' | |
| Bedroom | Basement | 13'6'' x 9'11'' | |
| Bedroom | Basement | 14'3'' x 9'8'' | |
| Recreation room | Basement | 16'0'' x 12'6'' | |
| 4pc Bathroom | Second level | 8'1'' x 8'9'' | |
| Bedroom | Second level | 11'8'' x 9'11'' | |
| Bedroom | Second level | 11'10'' x 10'9'' | |
| Other | Second level | 10'9'' x 5'5'' | |
| 5pc Ensuite bath | Second level | 10'8'' x 10'1'' | |
| Primary Bedroom | Second level | 12'7'' x 15'7'' | |
| Dining room | Main level | 13'2'' x 13'2'' | |
| Mud room | Main level | 6'1'' x 11'9'' | |
| Kitchen | Main level | 16'11'' x 14'8'' | |
| 2pc Bathroom | Main level | 7'0'' x 4'11'' | |
| Living room | Main level | 16'10'' x 14'0'' |
Location
Location is approximate. See nearby homes on the map
Listed by REMAX Kelowna.

REALTOR®, REALTORS®, and the REALTOR® logo are certification marks that are owned by REALTOR® Canada Inc. and licensed exclusively to The Canadian Real Estate Association (CREA). These certification marks identify real estate professionals who are members of CREA and who must abide by CREA’s By-Laws, Rules, and the REALTOR® Code. The MLS® trademark and the MLS® logo are owned by CREA and identify the professional real estate services provided by members of CREA.
The information contained on this site is based in whole or in part on information that is provided by members of The Canadian Real Estate Association, who are responsible for its accuracy. CREA reproduces and distributes this information as a service for its members and assumes no responsibility for its accuracy.
Similar homes nearby
See more in Kelowna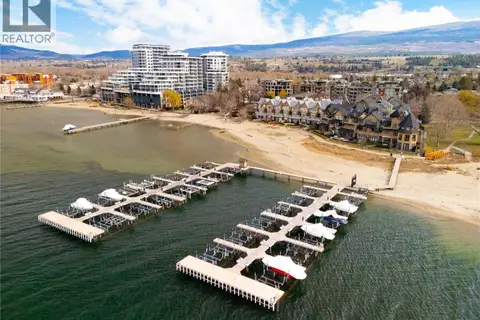 📷 57
$1,199,000
3 bd4 ba1 pk2729 ft²
3880 Truswell Road Unit# 124
Lower Mission, Kelowna
WaterfrontPool
Condo Townhouse · MLS® 10398055 · REMAX Kelowna - Stone Sisters
 📷 51
$1,199,000
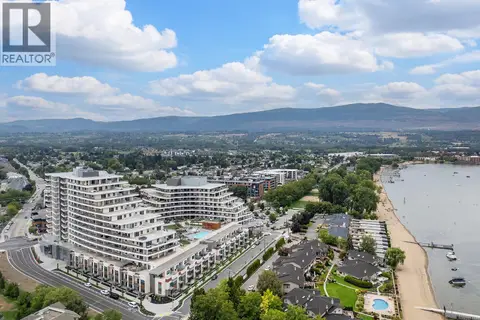
2 bd2 ba1 pk1076 ft²
3300 Lakeshore Drive Unit# 1101
Lower Mission, Kelowna
Pool
Condo Apartment · MLS® 10400509 · REMAX Kelowna
 📷 54
$1,249,990
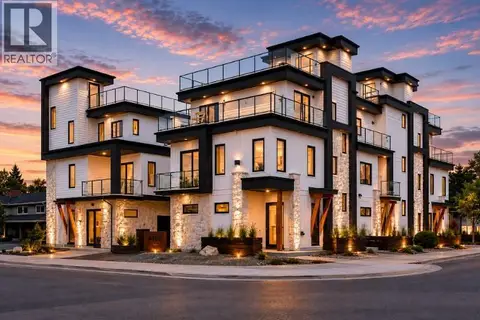
4 bd4 ba2 pk1908 ft²
444 Eldorado Road
Lower Mission, Kelowna
Condo Townhouse · MLS® 10402031 · REMAX Kelowna
 📷 36
$1,250,000
3 bd3 ba2 pk2186 ft²
3010 Holland Road Unit# 3
Lower Mission, Kelowna
Condo Townhouse · MLS® 10382401 · Royal LePage Kelowna
 📷 84
$1,140,000
3 bd3 ba2 pk1597 ft²
4004 Bluebird Road Unit# 303
Lower Mission, Kelowna
Waterfront
Condo Apartment · MLS® 10386017 · Century 21 Assurance Realty Ltd
 📷 36
$1,275,000
3 bd3 ba2 pk2186 ft²
3010 Holland Road Unit# 4
Lower Mission, Kelowna
Condo Townhouse · MLS® 10382441 · Royal LePage Kelowna
 📷 36
$1,275,000
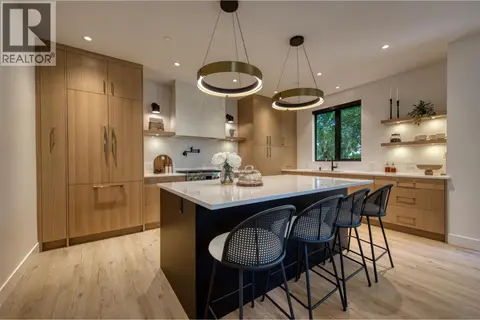
3 bd3 ba2 pk2186 ft²
3010 Holland Road Unit# 2
Lower Mission, Kelowna
Condo Townhouse · MLS® 10382362 · Royal LePage Kelowna
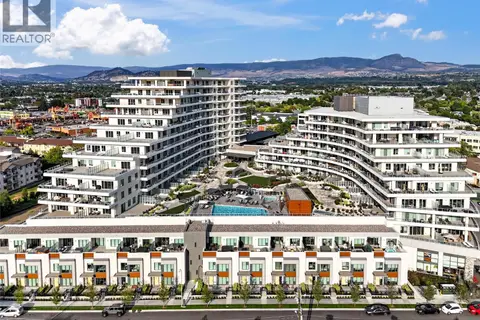 📷 57
$1,100,000
2 bd2 ba2 pk1061 ft²
3300 Lakeshore Road Unit# 1303
Lower Mission, Kelowna
Pool
Condo Apartment · MLS® 10399445 · Royal LePage Kelowna