40032 Range Road 220
Rural Lacombe County, AB, T0B3C0
Listed by Honestdoor Inc.
$948,000
- 6 bedrooms
- 4 bathrooms
- 6 parking
- 3948 sq ft
Listed 68 days ago · MLS® A2335262
About this home
Click Brochure Link for more details* Tucked away at the end of a quiet dead-end road, this exceptionally private estate offers the perfect blend of luxury, space, and serenity. Set on a beautifully mature, fully landscaped yard, the property welcomes you in via a long, gated, tree-lined driveway, offering privacy and security. Framed by stunning spruce trees—complete with Christmas lights—creating a magical first impression year-round. Boasting 3,948 sq. ft. of above-grade living space, this impressive home features 6 spacious bedrooms and 3.5 bathrooms, ideal for families, entertaining, or multi-generational living. The main floor is thoughtfully designed with 2 separate living rooms, offering flexibility for formal gatherings or relaxed everyday living. Expansive windows throughout flood the home with natural sunlight, creating a warm, inviting atmosphere with picturesque views from nearly every room. Comfort is elevated with a combination of partial in-floor heating and partial forced air, along with central air conditioning (installed in 2025)—ensuring year-round comfort. The home is also equipped with a complete water treatment system, for added peace of mind. The heart of the home—the kitchen—has been tastefully updated with brand new countertops, stainless steel appliances, and a beautiful farmhouse sink, blending modern convenience and timeless style. Anchoring the space is a large eat-in island complete with a built-in wine fridge, perfect for casual dining and entertaining. Upstairs, the luxurious primary bedroom is a true retreat, featuring a spa-inspired ensuite with his and hers vanities, a large walk-in shower with rain shower head, a freestanding soaker tub, and a separate private toilet room for added comfort. The upstairs layout also includes a convenient laundry room complete with a sink—for everyday ease. A second upstairs bathroom adds charm and convenience with a classic clawfoot tub, double vanity, and separate shower. The freshly finished bas ement is designed for both relaxation and entertainment, featuring a dedicated games room, theatre room and home gym—creating an ideal lower-level retreat. A utility sink is already in place and could be upgraded into a custom bar area. Step outside and experience everything this remarkable property has to offer. A wrap-around deck provides the perfect setting for morning coffee or evening relaxation, with sunshine and peaceful views overlooking your man-made pond. Also included is a 24’ x 36’ heated double garage with new openers and dedicated workshop space, as well as a fully tin 24’ x 44’ barn with a half loft, ideal for hobbies, storage, or small-scale agricultural use. Recent updates include new shingles on both the house and garage (2024), a brand new septic system (2026), and a freshly serviced hot tub, for added peace of mind and comfort. A rare opportunity to own a private, turnkey acreage with space, upgrades, natural light, and unmatched tranquility, just minutes from Buffalo Lake. (id:66966)
Details
- Type
- Detached
- Size
- 3948 sq ft
- Basement
- Finished, Full
- Garage
- Garage
- Property tax
- $3,271 (2026)
- Municipality
- Rural Lacombe County
Interior
- Bedrooms
- 6 above ground
- Fireplace
- No
- Appliances
- Washer, Refrigerator, Dishwasher, Stove, Dryer, Microwave Range Hood Combo
- Flooring
- Hardwood, Ceramic Tile, Vinyl Plank
Heating, cooling and services
- Heating
- Forced air, In Floor Heating, Natural gas
- Air conditioning
- Central air conditioning
- Water and sewer
- Septic tank, Septic Field
Building and exterior
- Year built
- 1995
- Exterior
- Wood frame
- Foundation
- Poured Concrete
Parking
- Total parking
- 6
- Driveway and parking
- Detached Garage, Garage, RV, Heated Garage
Rooms
| Room | Level | Size | Features |
|---|---|---|---|
| Bedroom | Main level | 8.50 Ft x 28.00 Ft | |
| Primary Bedroom | Upper Level | 18.00 Ft x 15.00 Ft | |
| Bedroom | Upper Level | 15.00 Ft x 15.00 Ft | |
| Bedroom | Upper Level | 13.00 Ft x 13.00 Ft | |
| Bedroom | Upper Level | 8.50 Ft x 17.00 Ft | |
| Bedroom | Upper Level | 12.00 Ft x 8.00 Ft | |
| 4pc Bathroom | Upper Level | .00 Ft x .00 Ft | |
| 5pc Bathroom | Upper Level | .00 Ft x .00 Ft | |
| 2pc Bathroom | Upper Level | .00 Ft x .00 Ft | |
| 3pc Bathroom | Main level | .00 Ft x .00 Ft |
Location
Location is approximate. See nearby homes on the map
Listed by Honestdoor Inc..

REALTOR®, REALTORS®, and the REALTOR® logo are certification marks that are owned by REALTOR® Canada Inc. and licensed exclusively to The Canadian Real Estate Association (CREA). These certification marks identify real estate professionals who are members of CREA and who must abide by CREA’s By-Laws, Rules, and the REALTOR® Code. The MLS® trademark and the MLS® logo are owned by CREA and identify the professional real estate services provided by members of CREA.
The information contained on this site is based in whole or in part on information that is provided by members of The Canadian Real Estate Association, who are responsible for its accuracy. CREA reproduces and distributes this information as a service for its members and assumes no responsibility for its accuracy.
Similar homes nearby
See more in Rural Lacombe County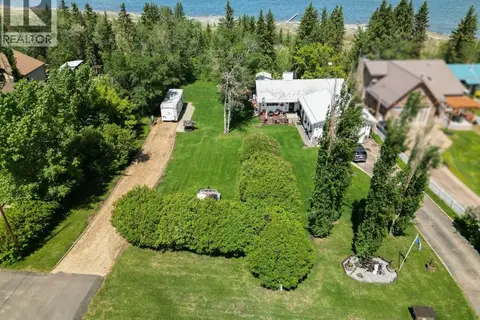 📷 50
$939,900
2+2 bd2 ba6 pk1477 ft²
60, 40421 Range Road 10
Brighton Beach, Rural Lacombe County
Waterfront
Detached · MLS® A2350142 · Sotheby's International Realty Canada
 📷 50
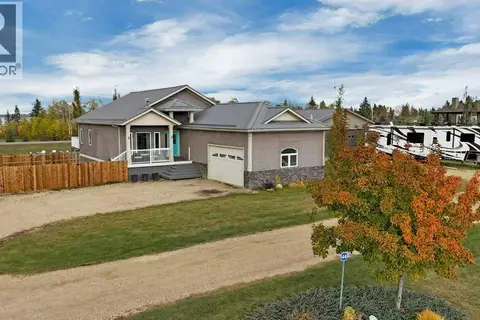
$924,900
3+2 bd3 ba9 pk1603 ft²
44, 40419 Range Road 10
Lakeview Estates, Rural Lacombe County
Detached · MLS® A2350510 · Royal LePage Network Realty Corp.
 📷 50
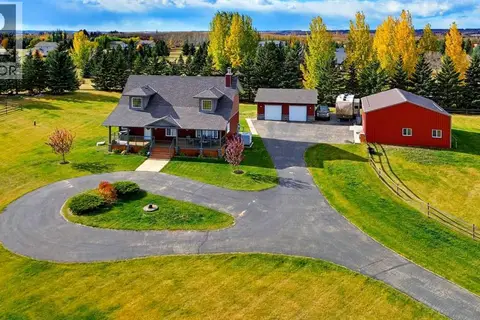
$989,900
3+1 bd4 ba1890 ft²
2 Greystone Way
Greystone Ranch, Rural Lacombe County
Detached · MLS® A2352811 · Royal LePage Network Realty Corp.
 📷 11
$990,000
On Highway 771
Rural Lacombe County
Waterfront
Vacant Land · MLS® A2297737 · Century 21 Maximum
 📷 23
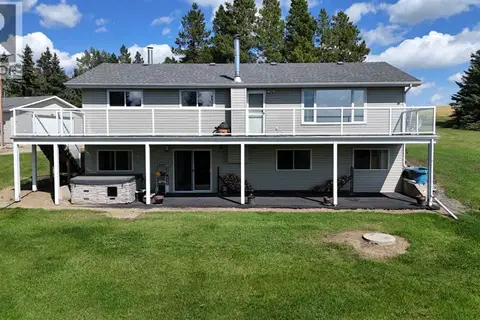
$895,000
1+2 bd2 ba1340 ft²
39530 Range Road 22
Rural Lacombe County
Detached · MLS® A2334511 · Royal LePage Network Realty Corp.
 📷 46
$849,900
2 bd2 ba1220 ft²
2230 Rainy Creek Road Highway
Rural Lacombe County
Detached · MLS® A2303197 · Royal LePage Tamarack Trail Realty
 📷 38
$799,900
3+2 bd3 ba1473 ft²
24219 413 Township Road
Rural Lacombe County
Detached · MLS® A2350764 · Royal LePage Lifestyles Realty