2 Greystone Way
Greystone Ranch, Rural Lacombe County, AB, T4L2N2
Listed by Royal LePage Network Realty Corp.
$989,900
- 3+1 bedrooms
- 4 bathrooms
- 1890 sq ft
Listed 6 days ago · MLS® A2352811
About this home
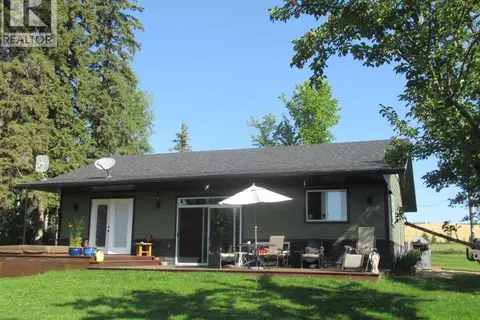
Enjoy the best of country living on this beautifully maintained 4.52-acre horse property in Greystone Ranch, offering the perfect blend of comfort, functionality, and rural lifestyle just minutes from Blackfalds!This inviting 4-bedroom, 3.5-bathroom, 1½-storey home has seen numerous recent updates, making it move-in ready. The refreshed kitchen features new appliances, while fresh paint and brand-new siding give the home a crisp, updated look. Additional improvements include new eavestroughs, soffit, glass deck railings, a new hot water tank, a water softening system, and recently installed air conditioning. Enjoy added peace of mind with a recently installed backup generator connected to natural gas, providing reliable backup power when you need it.The living room features a sealed wood-burning fireplace, creating a warm and inviting space to relax and unwind.Equestrian enthusiasts will appreciate the property’s thoughtful horse setup, featuring three paddocks with shelters and a 2022-built insulated shop/barn with spray-foam insulation and two horse stalls. There’s plenty of room to enjoy your horses and embrace the acreage lifestyle.The property also features a heated and insulated double detached garage with a dedicated plug for EV charging, offering excellent space for vehicles, equipment, and hobbies.Outside, enjoy the open space, established landscaping, mature trees, and expansive yard, with room to relax and take in the peaceful country surroundings.With extensive recent upgrades, dedicated horse facilities, and a convenient location just minutes from Blackfalds, this exceptional acreage offers a wonderful opportunity to enjoy rural living without sacrificing convenience. Whether you’re looking for a horse property, room for your family, or simply more space to call your own, this Greystone Ranch acreage is worth a closer look! (id:66966)
Details
- Type
- Detached
- Size
- 1890 sq ft
- Basement
- Finished, Full
- Garage
- Garage
- Property tax
- $4,498 (2026)
- Neighbourhood
- Greystone Ranch
- Municipality
- Rural Lacombe County
Interior
- Bedrooms
- 3 above ground + 1 below
- Fireplace
- Yes
- Appliances
- Refrigerator, Water softener, Dishwasher, Stove, Microwave, Window Coverings, Garage door opener, Washer & Dryer
- Flooring
- Tile, Hardwood, Carpeted
Heating, cooling and services
- Heating
- Forced air, Wood
- Air conditioning
- Central air conditioning
- Water and sewer
- Septic tank, Septic Field
Building and exterior
- Year built
- 2001
- Exterior
- Wood frame
- Foundation
- Poured Concrete
- Outdoor
- Vinyl siding
Parking
- Driveway and parking
- Detached Garage, Garage, RV, Heated Garage
Rooms
| Room | Level | Size | Features |
|---|---|---|---|
| 4pc Bathroom | Basement | .00 Ft x .00 Ft | |
| Bedroom | Basement | 20.50 Ft x 12.00 Ft | |
| Exercise room | Basement | 19.75 Ft x 9.75 Ft | |
| Recreational, Games room | Basement | 21.00 Ft x 14.17 Ft | |
| Storage | Basement | 14.58 Ft x 9.92 Ft | |
| Storage | Basement | 5.50 Ft x 3.33 Ft | |
| Furnace | Basement | 10.00 Ft x 8.00 Ft | |
| 2pc Bathroom | Main level | .00 Ft x .00 Ft | |
| Dining room | Main level | 16.25 Ft x 9.83 Ft | |
| Dining room | Main level | 11.83 Ft x 10.67 Ft | |
| 4pc Bathroom | Main level | .00 Ft x .00 Ft | |
| Kitchen | Main level | 12.08 Ft x 16.17 Ft | |
| Laundry room | Main level | 11.42 Ft x 8.75 Ft | |
| Living room | Main level | 14.25 Ft x 13.83 Ft | |
| Primary Bedroom | Main level | 18.50 Ft x 12.42 Ft | |
| 4pc Bathroom | Second level | .00 Ft x .00 Ft | |
| Bedroom | Second level | 18.67 Ft x 12.33 Ft | |
| Bedroom | Second level | 13.50 Ft x 12.33 Ft |
Location
Location is approximate. See nearby homes on the map
Listed by Royal LePage Network Realty Corp..

REALTOR®, REALTORS®, and the REALTOR® logo are certification marks that are owned by REALTOR® Canada Inc. and licensed exclusively to The Canadian Real Estate Association (CREA). These certification marks identify real estate professionals who are members of CREA and who must abide by CREA’s By-Laws, Rules, and the REALTOR® Code. The MLS® trademark and the MLS® logo are owned by CREA and identify the professional real estate services provided by members of CREA.
The information contained on this site is based in whole or in part on information that is provided by members of The Canadian Real Estate Association, who are responsible for its accuracy. CREA reproduces and distributes this information as a service for its members and assumes no responsibility for its accuracy.
Similar homes nearby
See more in Rural Lacombe County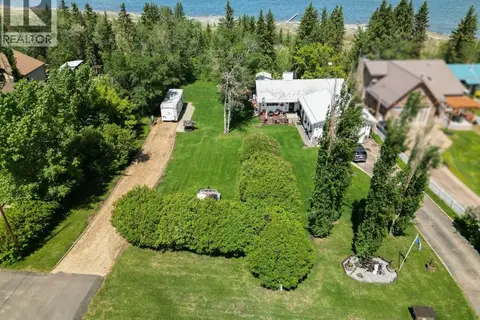 📷 50
$939,900
2+2 bd2 ba6 pk1477 ft²
60, 40421 Range Road 10
Brighton Beach, Rural Lacombe County
Waterfront
Detached · MLS® A2350142 · Sotheby's International Realty Canada
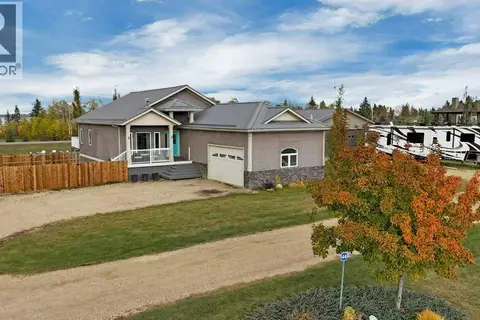 📷 50
$924,900
3+2 bd3 ba9 pk1603 ft²
44, 40419 Range Road 10
Lakeview Estates, Rural Lacombe County
Detached · MLS® A2350510 · Royal LePage Network Realty Corp.
 📷 48
$1,149,500
3+2 bd5 ba2885 ft²
217, 27111 Highway 597
Burbank Heights, Rural Lacombe County
Basement suite
Detached · MLS® A2336310 · RE/MAX real estate central alberta
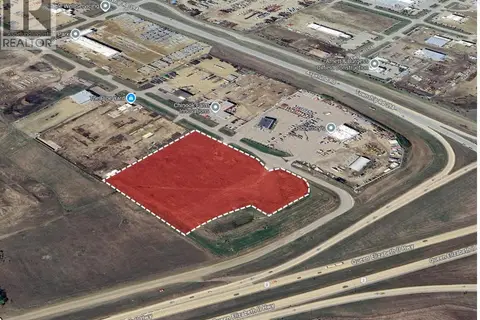 📷 2
$1,180,000
72, 27323 Township Road 394
Aspelund Industrial Park, Rural Lacombe County
Vacant Land · MLS® A2277109 · RE/MAX Commercial Properties
 📷 11
$990,000
On Highway 771
Rural Lacombe County
Waterfront
Vacant Land · MLS® A2297737 · Century 21 Maximum
 📷 45
$948,000
6 bd4 ba6 pk3948 ft²
40032 Range Road 220
Rural Lacombe County
Detached · MLS® A2335262 · Honestdoor Inc.
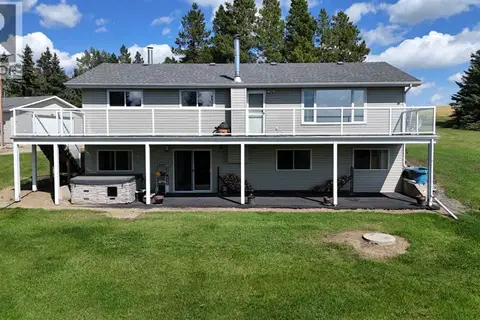 📷 23
$895,000
1+2 bd2 ba1340 ft²
39530 Range Road 22
Rural Lacombe County
Detached · MLS® A2334511 · Royal LePage Network Realty Corp.
 📷 46
$849,900
2 bd2 ba1220 ft²
2230 Rainy Creek Road Highway
Rural Lacombe County
Detached · MLS® A2303197 · Royal LePage Tamarack Trail Realty