39530 Range Road 22
Rural Lacombe County, AB, T0C0J0
Listed by Royal LePage Network Realty Corp.
$895,000
- 1+2 bedrooms
- 2 bathrooms
- 1340 sq ft
Listed 78 days ago · MLS® A2334511
About this home
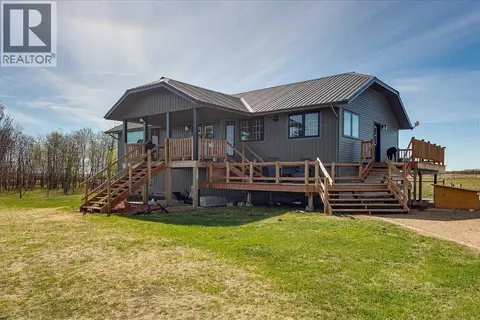
Private setting walkout bungalow overlooking Sylvan Lake on the Sunbreaker Cove Road which leads to the best boat launch on Sylvan Lake with trailer parking and its free to the public.Six manicured acres with up dated home and large garage with in floor heat.Walkout Bungalow with large deck overlooking lake and fields ,pavement to the security gates and home/shop security installed.Seven man hot tub with TV and entertainment ,infrared Sauna,two drilled wells new roof shingles 3 years old,new deck 3 years old regal railing with LED package for ambiance new hot water tank 1 year,invisible fence all around 6 acres smart appliances throughout.2 Pressure Tanks.Several out buildings and site for large shop. (id:66966)
Details
- Type
- Detached
- Style
- Bungalow
- Size
- 1340 sq ft
- Basement
- Finished, Full, Walk out
- Garage
- Garage
- Property tax
- $3,431 (2026)
- Municipality
- Rural Lacombe County
Interior
- Bedrooms
- 1 above ground + 2 below
- Fireplace
- Yes
- Appliances
- Refrigerator, Dishwasher, Stove, Microwave Range Hood Combo, Garage door opener, Washer & Dryer, Water Heater - Gas
- Flooring
- Hardwood
Heating, cooling and services
- Heating
- Forced air, Natural gas, Wood, Wood Stove
- Water and sewer
- Private sewer, Holding Tank, Septic Field
Building and exterior
- Style
- Bungalow
- Year built
- 1975
- Foundation
- Poured Concrete
- Outdoor
- Vinyl siding
Parking
- Driveway and parking
- Detached Garage
Rooms
| Room | Level | Size | Features |
|---|---|---|---|
| Primary Bedroom | Main level | 11.09 Ft x 13.65 Ft | |
| Living room/Dining room | Main level | 14.93 Ft x 23.46 Ft | |
| 5pc Bathroom | Main level | .00 Ft x .00 Ft | |
| 4pc Bathroom | Lower level | .00 Ft x .00 Ft | |
| Bedroom | Lower level | 11.00 Ft x 13.00 Ft | |
| Bedroom | Lower level | 11.00 Ft x 13.00 Ft | |
| Family room | Lower level | 13.00 Ft x 36.00 Ft | |
| Kitchen | Main level | 11.00 Ft x 15.00 Ft |
Location
Location is approximate. See nearby homes on the map
Listed by Royal LePage Network Realty Corp..

REALTOR®, REALTORS®, and the REALTOR® logo are certification marks that are owned by REALTOR® Canada Inc. and licensed exclusively to The Canadian Real Estate Association (CREA). These certification marks identify real estate professionals who are members of CREA and who must abide by CREA’s By-Laws, Rules, and the REALTOR® Code. The MLS® trademark and the MLS® logo are owned by CREA and identify the professional real estate services provided by members of CREA.
The information contained on this site is based in whole or in part on information that is provided by members of The Canadian Real Estate Association, who are responsible for its accuracy. CREA reproduces and distributes this information as a service for its members and assumes no responsibility for its accuracy.
Similar homes nearby
See more in Rural Lacombe County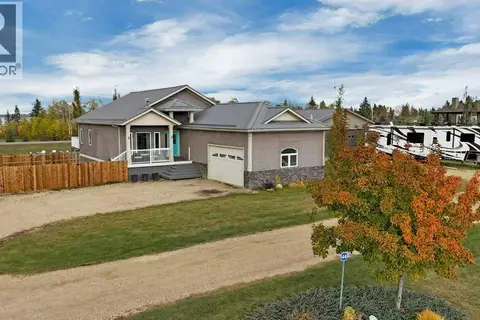 📷 50
$924,900
3+2 bd3 ba9 pk1603 ft²
44, 40419 Range Road 10
Lakeview Estates, Rural Lacombe County
Detached · MLS® A2350510 · Royal LePage Network Realty Corp.
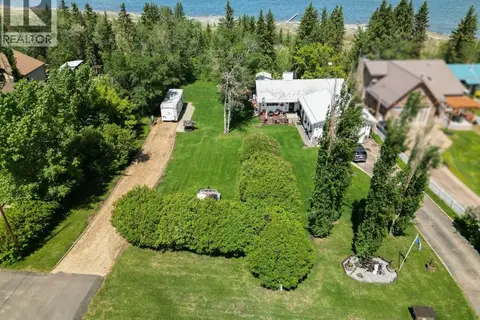 📷 50
$939,900
2+2 bd2 ba6 pk1477 ft²
60, 40421 Range Road 10
Brighton Beach, Rural Lacombe County
Waterfront
Detached · MLS® A2350142 · Sotheby's International Realty Canada
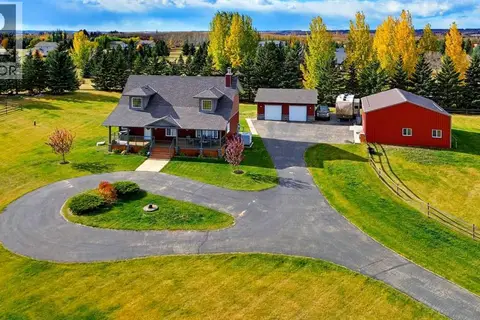 📷 50
$989,900
3+1 bd4 ba1890 ft²
2 Greystone Way
Greystone Ranch, Rural Lacombe County
Detached · MLS® A2352811 · Royal LePage Network Realty Corp.
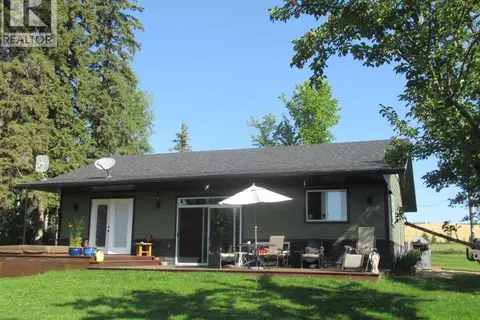 📷 46
$849,900
2 bd2 ba1220 ft²
2230 Rainy Creek Road Highway
Rural Lacombe County
Detached · MLS® A2303197 · Royal LePage Tamarack Trail Realty
 📷 45
$948,000
6 bd4 ba6 pk3948 ft²
40032 Range Road 220
Rural Lacombe County
Detached · MLS® A2335262 · Honestdoor Inc.
 📷 11
$990,000
On Highway 771
Rural Lacombe County
Waterfront
Vacant Land · MLS® A2297737 · Century 21 Maximum
 📷 38
$799,900
3+2 bd3 ba1473 ft²
24219 413 Township Road
Rural Lacombe County
Detached · MLS® A2350764 · Royal LePage Lifestyles Realty