40 FALDALE Close NE
Falconridge, Calgary, AB, T3J1V9
Listed by URBAN-REALTY.ca
$464,900
- 3+1 bedrooms
- 3 bathrooms
- 2 parking
- 1059 sq ft
Listed 29 days ago · MLS® A2347441
About this home
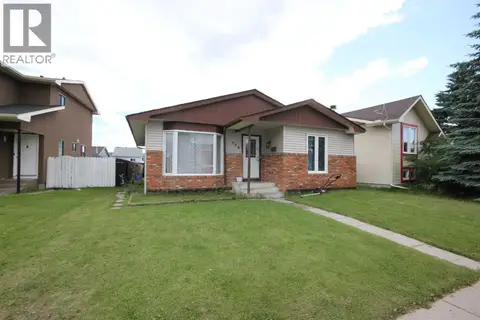
Welcome to 40 Faldale Close, a beautifully updated home ideally located close to schools, shopping, transit, parks, and numerous amenities. This spacious property offers extensive renovations throughout, making it an excellent opportunity for families and investors alike.The main floor features a large living room with oversized bay windows, filling the space with an abundance of natural light. The spacious dining area is complemented by a modern light fixture and flows seamlessly into the brand-new kitchen, featuring elegant granite countertops and brand-new stainless-steel appliances, to be installed prior to possession. Brand-new laminate flooring runs throughout the main floor, creating a fresh and modern feel.The primary bedroom offers a 4-piece ensuite bathroom, while the additional bathrooms have been upgraded with brand-new vanities. Convenient laundry facilities are located both upstairs and in the basement furnace room.The fully renovated basement is accessible through a separate entrance and features a spacious living area, two generously sized bedrooms, a brand-new kitchen, and brand-new carpet throughout. The basement is currently set up as an illegal suite, offering excellent potential for extended family or additional living space.Additional upgrades include brand-new windows, furnace, shingles, flooring, kitchens, and bathroom vanities.This move-in-ready home combines modern updates, generous living space, and a convenient location. Don't miss the opportunity to make 40 Faldale Close your new home! (id:66966)
Details
- Type
- Detached
- Style
- Bungalow
- Size
- 1059 sq ft
- Basement
- Finished, Full, Separate entrance, Walk-up, Suite
- Property tax
- $3,604 (2026)
- Neighbourhood
- Falconridge
- Municipality
- Calgary
Interior
- Bedrooms
- 3 above ground + 1 below
- Fireplace
- No
- Appliances
- Refrigerator, Dishwasher, Stove, Microwave Range Hood Combo, Washer & Dryer
- Flooring
- Laminate, Carpeted, Ceramic Tile
Heating, cooling and services
- Heating
- Forced air
Building and exterior
- Style
- Bungalow
- Year built
- 1981
- Exterior
- Wood frame
- Foundation
- Poured Concrete
- Outdoor
- Vinyl siding
Parking
- Total parking
- 2
Rooms
| Room | Level | Size | Features |
|---|---|---|---|
| Living room | Main level | 12.00 Ft x 16.08 Ft | |
| Dining room | Main level | 10.83 Ft x 8.00 Ft | |
| Kitchen | Main level | 10.00 Ft x 11.83 Ft | |
| Primary Bedroom | Main level | 10.83 Ft x 11.92 Ft | |
| Bedroom | Main level | 9.50 Ft x 8.92 Ft | |
| Bedroom | Main level | 8.58 Ft x 9.92 Ft | |
| Kitchen | Lower level | 8.33 Ft x 11.08 Ft | |
| Living room | Lower level | 10.08 Ft x 14.08 Ft | |
| Bedroom | Lower level | 10.58 Ft x 9.92 Ft | |
| Recreational, Games room | Lower level | 10.42 Ft x 18.50 Ft | |
| 4pc Bathroom | Lower level | 4.92 Ft x 8.25 Ft | |
| 4pc Bathroom | Main level | 4.92 Ft x 7.25 Ft | |
| 4pc Bathroom | Main level | 5.00 Ft x 7.42 Ft |
Location
Location is approximate. See nearby homes on the map
Listed by URBAN-REALTY.ca.

REALTOR®, REALTORS®, and the REALTOR® logo are certification marks that are owned by REALTOR® Canada Inc. and licensed exclusively to The Canadian Real Estate Association (CREA). These certification marks identify real estate professionals who are members of CREA and who must abide by CREA’s By-Laws, Rules, and the REALTOR® Code. The MLS® trademark and the MLS® logo are owned by CREA and identify the professional real estate services provided by members of CREA.
The information contained on this site is based in whole or in part on information that is provided by members of The Canadian Real Estate Association, who are responsible for its accuracy. CREA reproduces and distributes this information as a service for its members and assumes no responsibility for its accuracy.
Similar homes nearby
See more in Calgary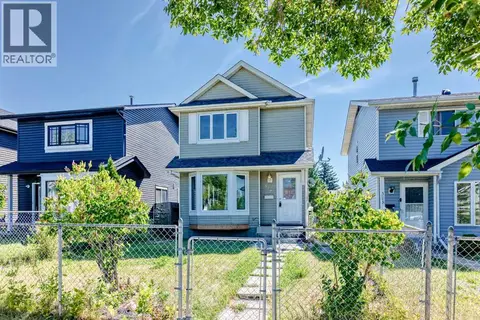 📷 46
$464,900
3 bd2 ba2 pk1134 ft²
312 Falton Drive NE
Falconridge, Calgary
Detached · MLS® A2340790 · First Place Realty
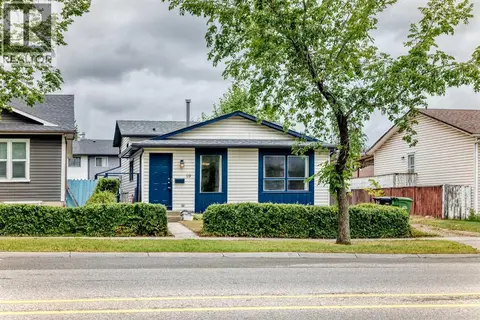 📷 50
$474,998
2+1 bd2 ba5 pk920 ft²
19 Falshire Drive NE
Falconridge, Calgary
Detached · MLS® A2338208 · Century 21 Bravo Realty
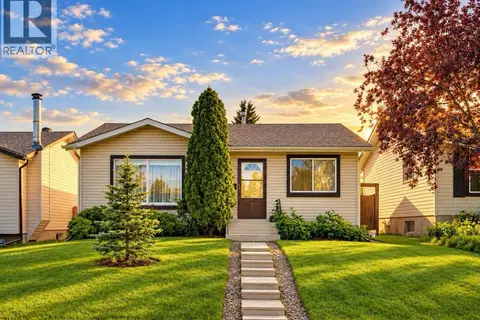 📷 39
$475,900
3+1 bd2 ba6 pk1090 ft²
127 Falshire Way NE
Falconridge, Calgary
Detached · MLS® A2343416 · MaxWell Capital Realty
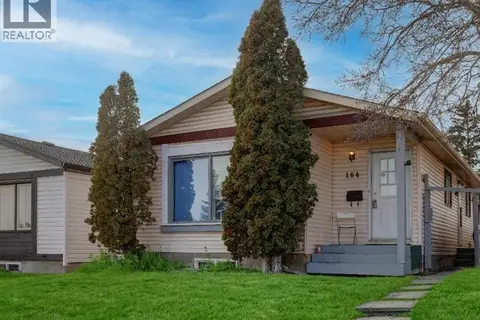 📷 44
$450,000
3+2 bd3 ba2 pk1025 ft²
164 Faldale Close NE
Falconridge, Calgary
Basement suite
Detached · MLS® A2333140 · Century 21 Bamber Realty LTD.
 📷 44
$479,900
3+1 bd2 ba4 pk1159 ft²
7 Falshire Close NE
Falconridge, Calgary
Detached · MLS® A2330571 · RE/MAX Real Estate (Mountain View)
 📷 32
$449,900
4 bd3 ba2 pk1140 ft²
179 Falshire Drive NE
Falconridge, Calgary
Basement suite
Detached · MLS® A2333722 · First Place Realty
 📷 40
$449,900
3 bd2 ba1220 ft²
291 Falton Drive NE
Falconridge, Calgary
Detached · MLS® A2334604 · Real Estate Professionals Inc.
 New
📷 16
$449,900
3+2 bd2 ba4 pk1061 ft²
379 Falmere Road NE
Falconridge, Calgary
Basement suite
Detached · MLS® A2353293 · RE/MAX Complete Realty