291 Falton Drive NE
Falconridge, Calgary, AB, T3J2W8
Listed by Real Estate Professionals Inc.
$449,900
- 3 bedrooms
- 2 bathrooms
- 1220 sq ft
Listed 78 days ago · MLS® A2334604
About this home
Welcome to 291 Falton Drive NE, a beautifully updated two storey detached home in the heart of Falconridge. Offering 3 bedrooms, a fully finished basement, air conditioning, and a rear parking pad, this move-in ready property is an excellent opportunity for growing families, first-time buyers, or investors seeking a well-maintained home in a convenient location.Step inside to a bright and inviting main floor where the renovated kitchen serves as the heart of the home. Featuring elegant granite countertops, updated cabinetry, and modern finishes, it offers both style and functionality for everyday living and entertaining. The adjoining dining and living areas provide a comfortable and welcoming space for family gatherings and daily life.Upstairs, you will find three bedrooms along with a beautifully renovated bathroom, creating a practical and comfortable layout for the whole family.The fully finished basement adds valuable living space and offers endless possibilities for a recreation room, home office, gym, or play area. A wood-burning fireplace adds warmth and character to the lower level (sold as-is with antique accessories, has never been used by the current owners). The basement also includes the laundry area with washer and dryer replaced in 2026.This home has been thoughtfully updated over the years, allowing the next owner to move in with confidence. Major improvements include updated windows and furnace in 2016, a fairly new roof and sidings, renovated kitchen and bathrooms, fresh interior paint completed in 2026, and brand-new washer and dryer in 2025.Outside, enjoy the convenience of a rear parking pad and a low-maintenance yard with room to personalize to your needs.Location is another outstanding feature of this home. Situated just steps from multiple schools, including Grant MacEwan Elementary School and Terry Fox Junior High School, along with nearby parks, shopping, public transit, and everyday amenities, everything your family needs is w ithin easy reach.Whether you are looking for your next family home or a fantastic investment opportunity, this beautifully updated Falconridge property offers exceptional value in a well-established northeast Calgary community. Don't miss your chance to make this wonderful home yours. (id:66966)
Details
- Type
- Detached
- Size
- 1220 sq ft
- Basement
- Finished, Full, Walk-up
- Property tax
- $3,314 (2026)
- Neighbourhood
- Falconridge
- Municipality
- Calgary
Interior
- Bedrooms
- 3 above ground
- Fireplace
- Yes
- Appliances
- Washer, Refrigerator, Gas stove(s), Dishwasher, Dryer, Humidifier, Window Coverings
- Flooring
- Laminate, Carpeted
Heating, cooling and services
- Heating
- Forced air
- Air conditioning
- Central air conditioning
Building and exterior
- Year built
- 1982
- Exterior
- Poured concrete, Wood frame
- Foundation
- Poured Concrete
- Outdoor
- Concrete, Vinyl siding
Rooms
| Room | Level | Size | Features |
|---|---|---|---|
| Living room | Main level | 16.67 Ft x 12.67 Ft | |
| Other | Main level | 3.83 Ft x 5.75 Ft | |
| Other | Main level | 7.83 Ft x 3.50 Ft | |
| Kitchen | Main level | 13.83 Ft x 11.17 Ft | |
| 2pc Bathroom | Main level | 4.33 Ft x 4.92 Ft | |
| 4pc Bathroom | Second level | 8.58 Ft x 5.00 Ft | |
| Bedroom | Second level | 9.58 Ft x 11.08 Ft | |
| Bedroom | Second level | 9.08 Ft x 9.42 Ft | |
| Primary Bedroom | Second level | 12.08 Ft x 14.33 Ft | |
| Other | Basement | 12.08 Ft x 14.92 Ft |
Location
Location is approximate. See nearby homes on the map
Listed by Real Estate Professionals Inc..

REALTOR®, REALTORS®, and the REALTOR® logo are certification marks that are owned by REALTOR® Canada Inc. and licensed exclusively to The Canadian Real Estate Association (CREA). These certification marks identify real estate professionals who are members of CREA and who must abide by CREA’s By-Laws, Rules, and the REALTOR® Code. The MLS® trademark and the MLS® logo are owned by CREA and identify the professional real estate services provided by members of CREA.
The information contained on this site is based in whole or in part on information that is provided by members of The Canadian Real Estate Association, who are responsible for its accuracy. CREA reproduces and distributes this information as a service for its members and assumes no responsibility for its accuracy.
Similar homes nearby
See more in Calgary 📷 32
$449,900
4 bd3 ba2 pk1140 ft²
179 Falshire Drive NE
Falconridge, Calgary
Basement suite
Detached · MLS® A2333722 · First Place Realty
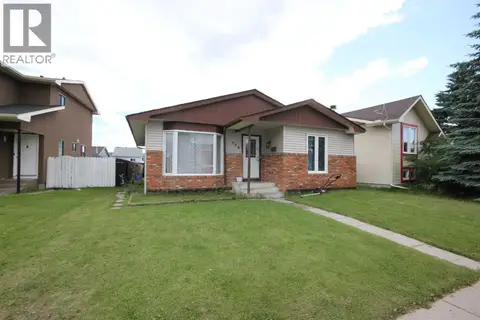 New
📷 16
$449,900
3+2 bd2 ba4 pk1061 ft²
379 Falmere Road NE
Falconridge, Calgary
Basement suite
Detached · MLS® A2353293 · RE/MAX Complete Realty
 📷 48
$449,888
2+2 bd2 ba4 pk785 ft²
55 Falton Close NE
Falconridge, Calgary
Detached · MLS® A2335541 · eXp Realty
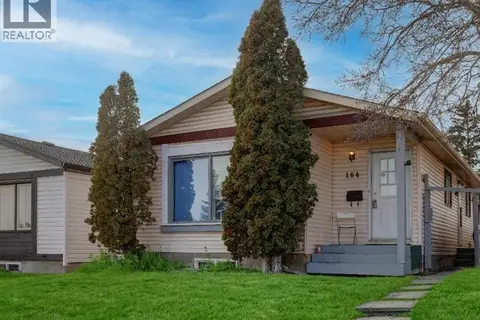 📷 44
$450,000
3+2 bd3 ba2 pk1025 ft²
164 Faldale Close NE
Falconridge, Calgary
Basement suite
Detached · MLS® A2333140 · Century 21 Bamber Realty LTD.
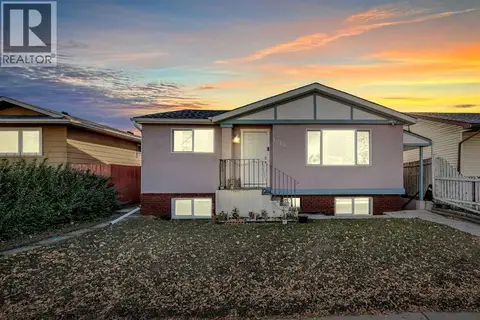 📷 32
$445,000
3+2 bd2 ba2 pk1064 ft²
1019 Falworth Road NE
Falconridge, Calgary
Basement suite
Detached · MLS® A2350533 · MaxWell Central
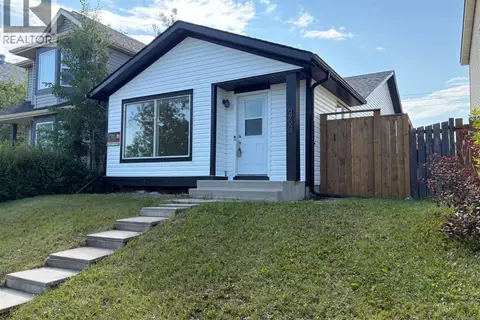 📷 16
$439,900
2+1 bd2 ba2 pk930 ft²
363 Falton Drive NE
Falconridge, Calgary
Basement suite
Detached · MLS® A2335556 · Creekside Realty
 📷 24
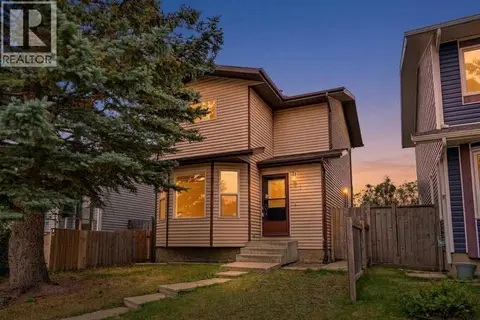
$439,900
3 bd2 ba3 pk1138 ft²
61 Falmere Way NE
Falconridge, Calgary
Detached · MLS® A2348062 · Real Broker
 📷 30
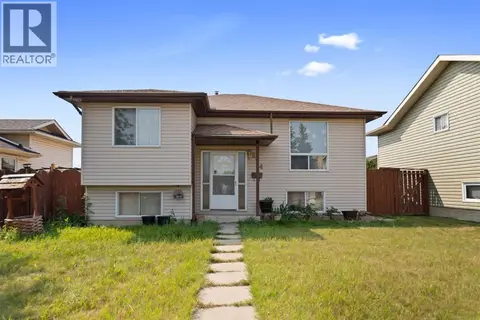
$435,000
2+1 bd2 ba4 pk863 ft²
224 Faldale Close NE
Falconridge, Calgary
Detached · MLS® A2334846 · TREC The Real Estate Company