224 Faldale Close NE
Falconridge, Calgary, AB, T3J1V9
Listed by TREC The Real Estate Company
$435,000
- 2+1 bedrooms
- 2 bathrooms
- 4 parking
- 863 sq ft
Listed 72 days ago · MLS® A2334846
About this home
This bi-level offers a functional layout and plenty of space for families, first-time buyers, or investors alike. The bright main level features a spacious living room that provides a comfortable place to relax, a dining area perfect for family meals, and a practical kitchen with plenty of workspace. Two generously sized bedrooms and a 4-piece bathroom complete the upper level. Downstairs, the fully developed basement expands your living space with a large family room that's ideal for movie nights, a games area, or entertaining guests. The lower level also includes a third bedroom, a 3-piece bathroom, a dedicated laundry area, and ample storage space. Step outside to enjoy the backyard, complete with a double detached garage that provides plenty of room for parking and additional storage. Conveniently located close to shopping, schools, public transit, restaurants, and Calgary International Airport, this home also offers quick access to Stoney Trail, making commuting around the city simple and efficient. Whether you're looking for your next home or a great investment opportunity, this property offers comfort, convenience, and excellent value. (id:66966)
Details
- Type
- Detached
- Style
- Bi-level
- Size
- 863 sq ft
- Basement
- Finished, Full
- Garage
- Garage
- Property tax
- $3,215 (2026)
- Neighbourhood
- Falconridge
- Municipality
- Calgary
Interior
- Bedrooms
- 2 above ground + 1 below
- Fireplace
- No
- Appliances
- See remarks
- Flooring
- Carpeted, Linoleum
Heating, cooling and services
- Heating
- Forced air
Building and exterior
- Style
- Bi-level
- Year built
- 1981
- Exterior
- Wood frame
- Foundation
- Poured Concrete
- Outdoor
- Vinyl siding
Parking
- Total parking
- 4
- Driveway and parking
- Detached Garage
Rooms
| Room | Level | Size | Features |
|---|---|---|---|
| Living room | Main level | 13.08 Ft x 16.75 Ft | |
| Dining room | Main level | 8.00 Ft x 8.92 Ft | |
| Kitchen | Main level | 8.83 Ft x 8.92 Ft | |
| Primary Bedroom | Main level | 9.50 Ft x 13.17 Ft | |
| Bedroom | Main level | 8.92 Ft x 9.75 Ft | |
| Bedroom | Basement | 8.75 Ft x 15.58 Ft | |
| Family room | Basement | 11.25 Ft x 24.50 Ft | |
| Laundry room | Basement | 4.00 Ft x 6.42 Ft | |
| Furnace | Basement | 4.83 Ft x 7.42 Ft | |
| 4pc Bathroom | Main level | 7.17 Ft x 7.75 Ft | |
| 3pc Bathroom | Basement | 4.92 Ft x 8.25 Ft |
Location
Location is approximate. See nearby homes on the map
Listed by TREC The Real Estate Company.

REALTOR®, REALTORS®, and the REALTOR® logo are certification marks that are owned by REALTOR® Canada Inc. and licensed exclusively to The Canadian Real Estate Association (CREA). These certification marks identify real estate professionals who are members of CREA and who must abide by CREA’s By-Laws, Rules, and the REALTOR® Code. The MLS® trademark and the MLS® logo are owned by CREA and identify the professional real estate services provided by members of CREA.
The information contained on this site is based in whole or in part on information that is provided by members of The Canadian Real Estate Association, who are responsible for its accuracy. CREA reproduces and distributes this information as a service for its members and assumes no responsibility for its accuracy.
Similar homes nearby
See more in Calgary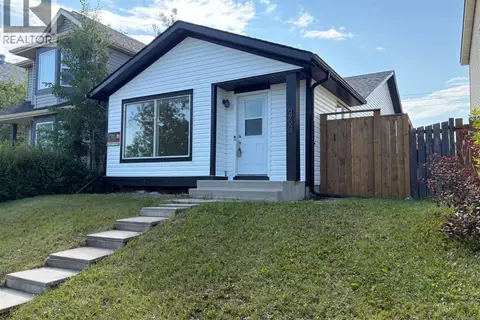 📷 16
$439,900
2+1 bd2 ba2 pk930 ft²
363 Falton Drive NE
Falconridge, Calgary
Basement suite
Detached · MLS® A2335556 · Creekside Realty
 📷 24
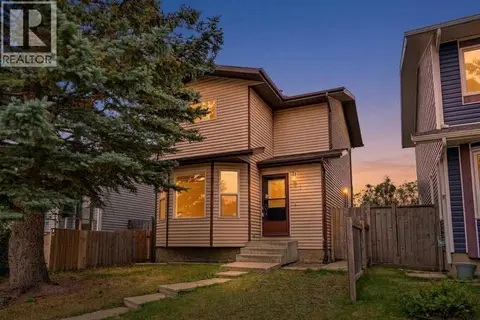
$439,900
3 bd2 ba3 pk1138 ft²
61 Falmere Way NE
Falconridge, Calgary
Detached · MLS® A2348062 · Real Broker
 📷 36
$429,000
3 bd2 ba4 pk1146 ft²
369 Falshire Drive NE
Falconridge, Calgary
Detached · MLS® A2345557 · LPT Realty
 📷 32
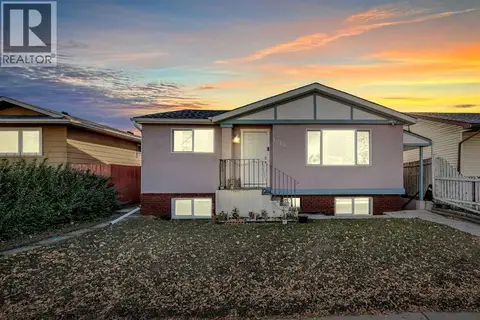
$445,000
3+2 bd2 ba2 pk1064 ft²
1019 Falworth Road NE
Falconridge, Calgary
Basement suite
Detached · MLS® A2350533 · MaxWell Central
 📷 48
$449,888
2+2 bd2 ba4 pk785 ft²
55 Falton Close NE
Falconridge, Calgary
Detached · MLS® A2335541 · eXp Realty
 📷 32
$449,900
4 bd3 ba2 pk1140 ft²
179 Falshire Drive NE
Falconridge, Calgary
Basement suite
Detached · MLS® A2333722 · First Place Realty
 📷 40
$449,900
3 bd2 ba1220 ft²
291 Falton Drive NE
Falconridge, Calgary
Detached · MLS® A2334604 · Real Estate Professionals Inc.
 New
📷 16
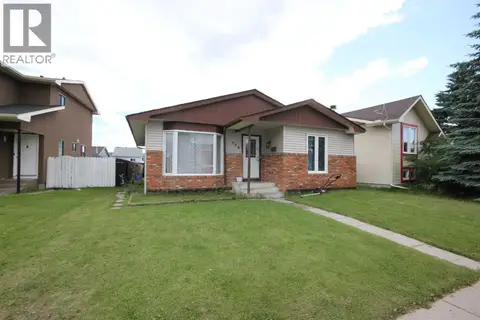
$449,900
3+2 bd2 ba4 pk1061 ft²
379 Falmere Road NE
Falconridge, Calgary
Basement suite
Detached · MLS® A2353293 · RE/MAX Complete Realty