4 STURTZ HO
Southfork, Leduc, AB, T9E1M6
Listed by Venus Realty
$463,713
- 3 bedrooms
- 3 bathrooms
- 1500 sq ft
Listed 12 days ago · MLS® E4512416
About this home
WELCOME TO 4 STURTZ HOLLOW IN THE DESIRABLE SOUTHFORK COMMUNITY OF LEDUC! This beautifully designed two-storey home offers the perfect combination of comfort, space and convenience! The main floor features a spacious living area, functional kitchen with pantry, dining space, versatile MAIN-FLOOR DEN and powder room. Upstairs boasts 3 BEDROOMS, including a primary retreat with WALK-IN CLOSET and PRIVATE ENSUITE, plus a full bathroom and convenient UPPER-FLOOR LAUNDRY. The unfinished basement offers endless possibilities for future development! Enjoy everything SOUTHFORK has to offer, including scenic walking trails, beautiful ponds, parks, playgrounds and green spaces. Close to FATHER LEDUC CATHOLIC SCHOOL, shopping, restaurants and everyday amenities, with convenient access to HIGHWAY 2, EDMONTON and the INTERNATIONAL AIRPORT. An incredible opportunity for families, first-time buyers and investors. YOUR PERFECT HOME AWAITS! (id:66966)
Details
- Type
- Detached
- Size
- 1500 sq ft
- Basement
- Unfinished, Full
- Neighbourhood
- Southfork
- Municipality
- Leduc
Interior
- Fireplace
- No
Heating, cooling and services
- Heating
- Forced air
Building and exterior
- Year built
- 2025
Parking
- Driveway and parking
- Parking Pad
Rooms
| Room | Level | Size | Features |
|---|---|---|---|
| Living room | Main level | ||
| Dining room | Main level | ||
| Kitchen | Main level | ||
| Den | Main level | ||
| Primary Bedroom | Upper Level | ||
| Bedroom 2 | Upper Level | ||
| Bedroom 3 | Upper Level |
Location
Location is approximate. See nearby homes on the map
Listed by Venus Realty.

REALTOR®, REALTORS®, and the REALTOR® logo are certification marks that are owned by REALTOR® Canada Inc. and licensed exclusively to The Canadian Real Estate Association (CREA). These certification marks identify real estate professionals who are members of CREA and who must abide by CREA’s By-Laws, Rules, and the REALTOR® Code. The MLS® trademark and the MLS® logo are owned by CREA and identify the professional real estate services provided by members of CREA.
The information contained on this site is based in whole or in part on information that is provided by members of The Canadian Real Estate Association, who are responsible for its accuracy. CREA reproduces and distributes this information as a service for its members and assumes no responsibility for its accuracy.
Similar homes nearby
See more in Leduc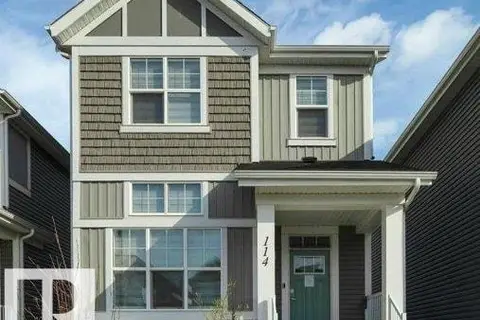 📷 58
$435,000
3 bd3 ba2 pk1652 ft²
114 STONEHOUSE WY
Southfork, Leduc
Detached · MLS® E4507051 · Maxwell Heritage Realty
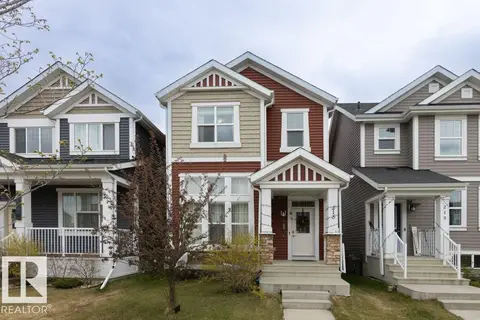 📷 33
$429,900
3 bd3 ba1641 ft²
215 SOUTHFORK DR
Southfork, Leduc
Detached · MLS® E4489092 · KIC Realty
 📷 65
$499,900
4 bd4 ba1961 ft²
313 SOUTHWICK BV
Southfork, Leduc
Detached · MLS® E4511326 · KIC Realty
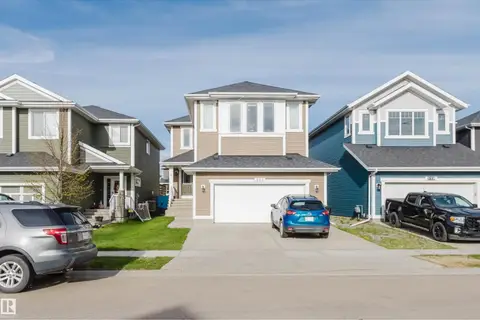 📷 34
$505,000
3 bd3 ba4 pk2231 ft²
173 SHEPPARD CI
Southfork, Leduc
Detached · MLS® E4508169 · NOW Real Estate Group
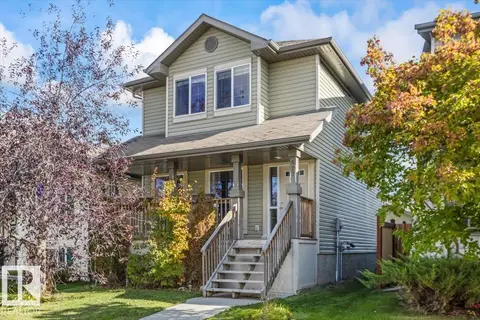 📷 35
$419,900
3 bd3 ba1348 ft²
627 SONGHURST WD
Southfork, Leduc
Detached · MLS® E4511180 · Century 21 All Stars Realty Ltd
 📷 40
$414,900
3 bd3 ba1409 ft²
400 Stiles Way
Southfork, Leduc
Detached · MLS® E4497618 · Real Broker
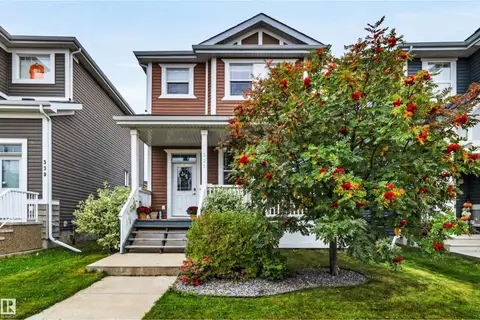 📷 50
$409,998
3 bd3 ba1469 ft²
337 Southfork DR
Southfork, Leduc
Detached · MLS® E4510652 · 2% Realty Pro
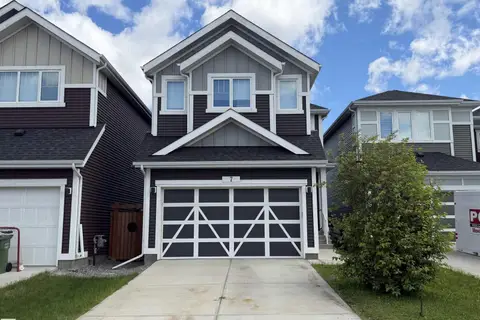 📷 21
$525,000
4 bd4 ba1959 ft²
7 Stout PL
Southfork, Leduc
Detached · MLS® E4505750 · Professional Realty Group