337 Southfork DR
Southfork, Leduc, AB, T9E0T8
Listed by 2% Realty Pro
$409,998
- 3 bedrooms
- 3 bathrooms
- 1469 sq ft
Listed 25 days ago · MLS® E4510652
About this home
Welcome to this cozy family home in the friendly community of Southfork! Featuring an inviting open-concept layout, this home offers a comfortable space for everyday living and entertaining. The living room showcases a warm gas fireplace, open concept adding charm and functionality. With 3 bedrooms and 2.5 bathrooms, there is room for the whole family. The dining area features buffet cabinets for added storage and style. Recent updates include a 2024 hot water tank and kitchen appliances, along with a 2023 washer and dryer. The partially developed basement offers potential to create additional living space, with building materials included for the new owners. Enjoy the fully finished yard and convenient location for an easy commute. A wonderful opportunity to make this Southfork home your own! (id:66966)
Details
- Type
- Detached
- Size
- 1469 sq ft
- Basement
- Partially finished, Full
- Garage
- Garage
- Neighbourhood
- Southfork
- Municipality
- Leduc
Interior
- Fireplace
- Gas
- Appliances
- Washer, Refrigerator, Dishwasher, Stove, Dryer, Hood Fan, Garage door opener, Garage door opener remote(s)
Heating, cooling and services
- Heating
- Forced air
- Air conditioning
- Central air conditioning
Building and exterior
- Year built
- 2011
Parking
- Driveway and parking
- Detached Garage
Rooms
| Room | Level | Size | Features |
|---|---|---|---|
| Living room | Main level | 4.55 × 3.84 m (14'11" × 12'7") | |
| Dining room | Main level | 5.07 × 3.18 m (16'8" × 10'5") | |
| Kitchen | Main level | 4.04 × 3.98 m (13'3" × 13'1") | |
| Primary Bedroom | Upper Level | 4.03 × 3.96 m (13'3" × 13') | |
| Bedroom 2 | Upper Level | 2.97 × 3.02 m (9'9" × 9'11") | |
| Bedroom 3 | Upper Level | 3 × 2.73 m (9'10" × 8'11") |
Location
Location is approximate. See nearby homes on the map
Listed by 2% Realty Pro.

REALTOR®, REALTORS®, and the REALTOR® logo are certification marks that are owned by REALTOR® Canada Inc. and licensed exclusively to The Canadian Real Estate Association (CREA). These certification marks identify real estate professionals who are members of CREA and who must abide by CREA’s By-Laws, Rules, and the REALTOR® Code. The MLS® trademark and the MLS® logo are owned by CREA and identify the professional real estate services provided by members of CREA.
The information contained on this site is based in whole or in part on information that is provided by members of The Canadian Real Estate Association, who are responsible for its accuracy. CREA reproduces and distributes this information as a service for its members and assumes no responsibility for its accuracy.
Similar homes nearby
See more in Leduc 📷 40
$414,900
3 bd3 ba1409 ft²
400 Stiles Way
Southfork, Leduc
Detached · MLS® E4497618 · Real Broker
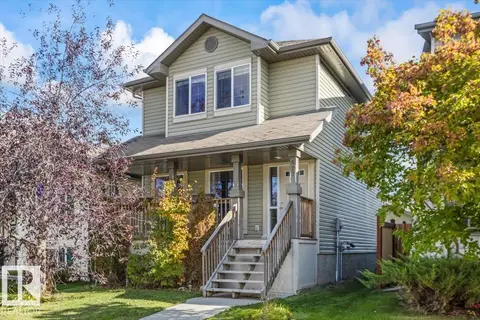 📷 35
$419,900
3 bd3 ba1348 ft²
627 SONGHURST WD
Southfork, Leduc
Detached · MLS® E4511180 · Century 21 All Stars Realty Ltd
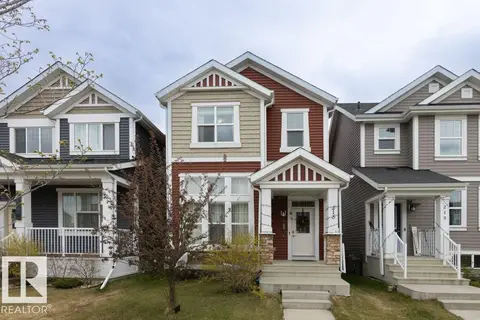 📷 33
$429,900
3 bd3 ba1641 ft²
215 SOUTHFORK DR
Southfork, Leduc
Detached · MLS® E4489092 · KIC Realty
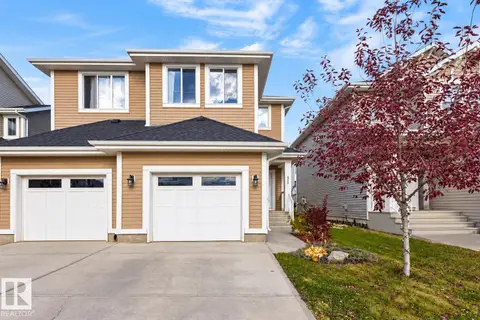 📷 46
$389,900
3 bd4 ba2 pk1605 ft²
411 SIMMONDS WY
Southfork, Leduc
Multiplex
Duplex · MLS® E4513090 · RE/MAX Real Estate
 📷 58
$435,000
3 bd3 ba2 pk1652 ft²
114 STONEHOUSE WY
Southfork, Leduc
Detached · MLS® E4507051 · Maxwell Heritage Realty
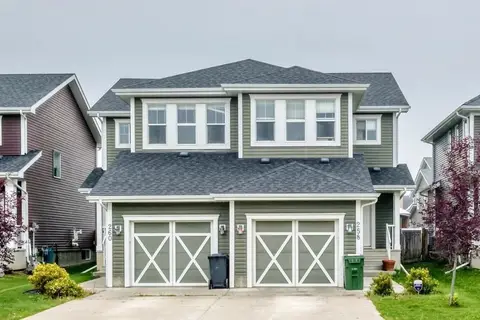 📷 35
$365,000
3 bd3 ba2 pk1446 ft²
258 Sturtz BN
Southfork, Leduc
Multiplex
Duplex · MLS® E4504862 · Real Broker
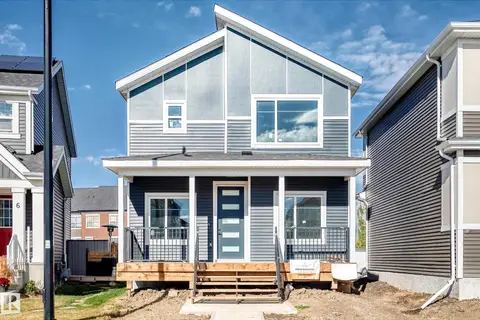 📷 49
$463,713
3 bd3 ba1500 ft²
4 STURTZ HO
Southfork, Leduc
Detached · MLS® E4512416 · Venus Realty
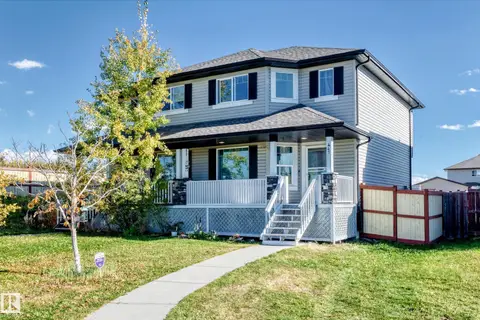 📷 48
$339,900
3 bd3 ba2 pk1382 ft²
447 SONGHURST PL
Southfork, Leduc
Multiplex
Duplex · MLS® E4512737 · Professional Realty Group