215 SOUTHFORK DR
Southfork, Leduc, AB, T9E1G3
Listed by KIC Realty
$429,900
- 3 bedrooms
- 3 bathrooms
- 1641 sq ft
Listed 153 days ago · MLS® E4489092
About this home
WELCOME TO SOUTHFORK! This beautifully designed Jayman home offers the perfect blend of stylish comfort & family-friendly living in one of Leduc’s most sought-after communities. Ideally located within walking distance to the K-9 school, parks, playgrounds & scenic green spaces, this home is surrounded by everything a growing family needs. Step inside to discover a bright, open-concept layout featuring durable laminate flooring, a unique sunken living room, and a spacious dining area overlooking the main living space. The modern kitchen is sure to impress with quartz countertops, stainless steel appliances, pantry & flush eating bar ideal for entertaining. Upstairs you’ll find a generous primary suite complete with a walk-in closet, full ensuite, 2 additional bedrooms & convenient laundry and family bathroom. Enjoy sunny summer days in the SOUTH-facing fenced backyard with deck, plus the convenience of a double detached garage. Roughed in for Solar. A stylish, move-in ready home in an unbeatable location! (id:66966)
Details
- Type
- Detached
- Size
- 1641 sq ft
- Basement
- Unfinished, Full
- Garage
- Garage
- Neighbourhood
- Southfork
- Municipality
- Leduc
Interior
- Fireplace
- No
- Appliances
- Washer, Refrigerator, Dishwasher, Stove, Dryer, Microwave Range Hood Combo, Garage door opener, Garage door opener remote(s)
Heating, cooling and services
- Heating
- Forced air
Building and exterior
- Year built
- 2017
Parking
- Driveway and parking
- Detached Garage
Rooms
| Room | Level | Size | Features |
|---|---|---|---|
| Living room | Main level | 4.18 × 5.32 m (13'9" × 17'5") | |
| Dining room | Main level | 4.56 × 4.11 m (15' × 13'6") | |
| Kitchen | Main level | 4.55 × 2.9 m (14'11" × 9'6") | |
| Primary Bedroom | Upper Level | 4.55 × 4.15 m (14'11" × 13'7") | |
| Bedroom 2 | Upper Level | 2.78 × 4.02 m (9'1" × 13'2") | |
| Bedroom 3 | Upper Level | 2.87 × 3.42 m (9'5" × 11'3") | |
| Laundry room | Upper Level | ||
| Mud room | Main level |
Location
Location is approximate. See nearby homes on the map
Listed by KIC Realty.

REALTOR®, REALTORS®, and the REALTOR® logo are certification marks that are owned by REALTOR® Canada Inc. and licensed exclusively to The Canadian Real Estate Association (CREA). These certification marks identify real estate professionals who are members of CREA and who must abide by CREA’s By-Laws, Rules, and the REALTOR® Code. The MLS® trademark and the MLS® logo are owned by CREA and identify the professional real estate services provided by members of CREA.
The information contained on this site is based in whole or in part on information that is provided by members of The Canadian Real Estate Association, who are responsible for its accuracy. CREA reproduces and distributes this information as a service for its members and assumes no responsibility for its accuracy.
Similar homes nearby
See more in Leduc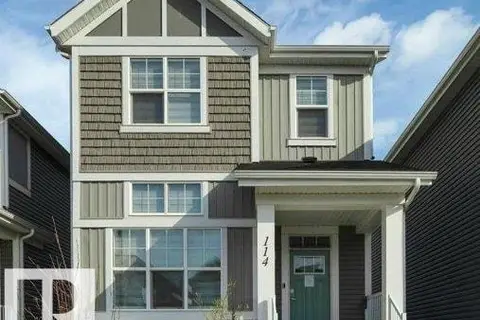 📷 58
$435,000
3 bd3 ba2 pk1652 ft²
114 STONEHOUSE WY
Southfork, Leduc
Detached · MLS® E4507051 · Maxwell Heritage Realty
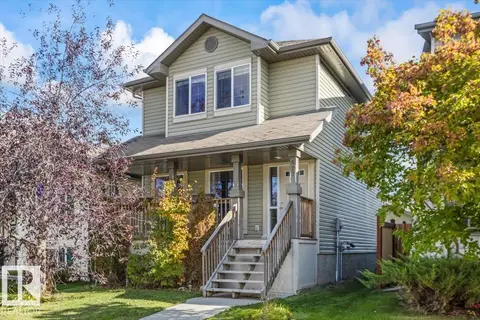 📷 35
$419,900
3 bd3 ba1348 ft²
627 SONGHURST WD
Southfork, Leduc
Detached · MLS® E4511180 · Century 21 All Stars Realty Ltd
 📷 40
$414,900
3 bd3 ba1409 ft²
400 Stiles Way
Southfork, Leduc
Detached · MLS® E4497618 · Real Broker
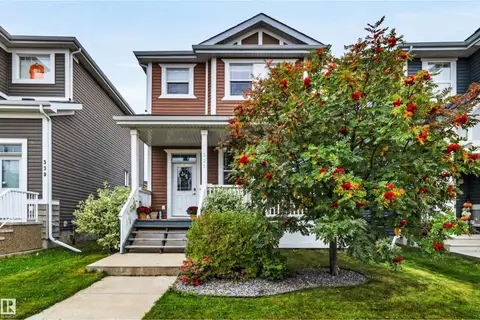 📷 50
$409,998
3 bd3 ba1469 ft²
337 Southfork DR
Southfork, Leduc
Detached · MLS® E4510652 · 2% Realty Pro
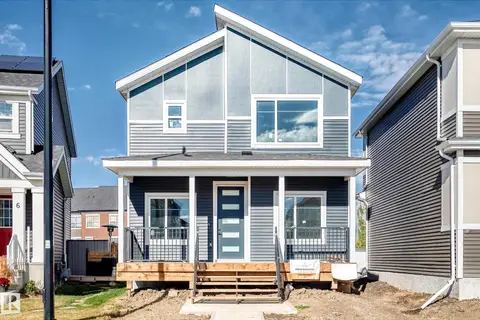 📷 49
$463,713
3 bd3 ba1500 ft²
4 STURTZ HO
Southfork, Leduc
Detached · MLS® E4512416 · Venus Realty
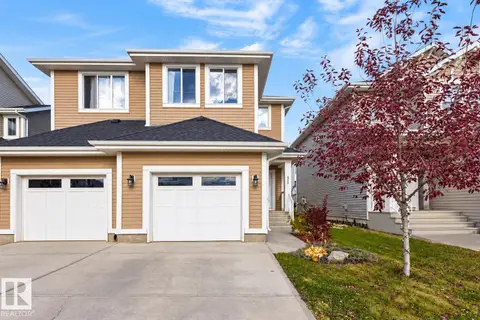 📷 46
$389,900
3 bd4 ba2 pk1605 ft²
411 SIMMONDS WY
Southfork, Leduc
Multiplex
Duplex · MLS® E4513090 · RE/MAX Real Estate
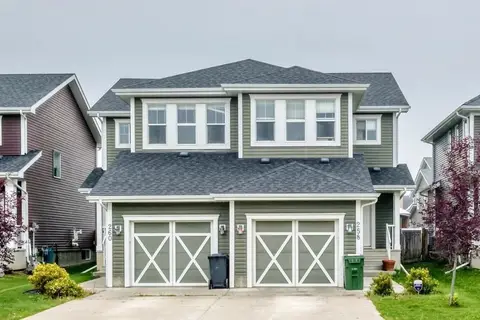 📷 35
$365,000
3 bd3 ba2 pk1446 ft²
258 Sturtz BN
Southfork, Leduc
Multiplex
Duplex · MLS® E4504862 · Real Broker
 📷 65
$499,900
4 bd4 ba1961 ft²
313 SOUTHWICK BV
Southfork, Leduc
Detached · MLS® E4511326 · KIC Realty