4 Aspen Landing
Aspen Creek, Strathmore, AB, T1P1R4
Listed by RE/MAX Key
$555,000
- 3 bedrooms
- 4 bathrooms
- 4 parking
- 1659 sq ft
Listed 28 days ago · MLS® A2347352
About this home
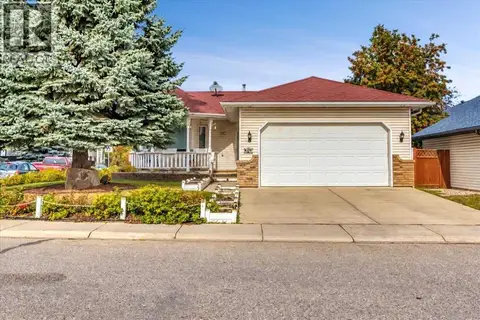
Welcome into a grand two-storey foyer and a home that’s ready to enjoy. The main floor features hardwood flooring, a den, and an open living area with a gas fireplace. The kitchen offers plenty of cabinet and counter space, a large pantry, and an eating nook overlooking the backyard. Upstairs, you’ll find three generous bedrooms, including the primary suite with a walk-in closet and a four-piece ensuite featuring a soaker tub and separate shower. The fully developed basement adds a fourth bedroom, gym, and rec room. Outside, the pie-shaped lot offers plenty of room to enjoy, with a deck, patio, two sheds, and a dog run. Underground sprinklers serve one side of the yard. Air conditioning and a heated garage with storage round out this move-in-ready home. Strathmore is a full service community with its own hospital and easy access to the city! (id:66966)
Details
- Type
- Detached
- Size
- 1659 sq ft
- Basement
- Finished, Full
- Garage
- Garage
- Property tax
- $4,520 (2026)
- Neighbourhood
- Aspen Creek
- Municipality
- Strathmore
Interior
- Bedrooms
- 3 above ground
- Fireplace
- Yes
- Appliances
- Washer, Refrigerator, Gas stove(s), Dishwasher, Dryer, Hood Fan, Window Coverings, Garage door opener
- Flooring
- Tile, Hardwood, Carpeted
Heating, cooling and services
- Heating
- Forced air
- Air conditioning
- Central air conditioning
Building and exterior
- Year built
- 2001
- Exterior
- Wood frame
- Foundation
- Poured Concrete
- Outdoor
- Vinyl siding
Parking
- Total parking
- 4
- Driveway and parking
- Attached Garage
Rooms
| Room | Level | Size | Features |
|---|---|---|---|
| 2pc Bathroom | Main level | 4.92 Ft x 4.00 Ft | |
| Den | Main level | 8.25 Ft x 7.83 Ft | |
| Dining room | Main level | 7.58 Ft x 12.42 Ft | |
| Kitchen | Main level | 10.92 Ft x 12.25 Ft | |
| Living room | Main level | 14.50 Ft x 13.42 Ft | |
| 4pc Bathroom | Upper Level | 4.83 Ft x 9.58 Ft | |
| 4pc Bathroom | Upper Level | 8.83 Ft x 9.75 Ft | |
| Bedroom | Upper Level | 9.75 Ft x 9.67 Ft | |
| Bedroom | Upper Level | 11.67 Ft x 11.25 Ft | |
| Primary Bedroom | Upper Level | 12.33 Ft x 17.75 Ft | |
| 2pc Bathroom | Lower level | 7.58 Ft x 2.75 Ft | |
| Family room | Lower level | 17.83 Ft x 15.33 Ft | |
| Living room | Lower level | 13.83 Ft x 9.00 Ft | |
| Recreational, Games room | Lower level | 12.83 Ft x 21.58 Ft |
Location
Location is approximate. See nearby homes on the map
Listed by RE/MAX Key.

REALTOR®, REALTORS®, and the REALTOR® logo are certification marks that are owned by REALTOR® Canada Inc. and licensed exclusively to The Canadian Real Estate Association (CREA). These certification marks identify real estate professionals who are members of CREA and who must abide by CREA’s By-Laws, Rules, and the REALTOR® Code. The MLS® trademark and the MLS® logo are owned by CREA and identify the professional real estate services provided by members of CREA.
The information contained on this site is based in whole or in part on information that is provided by members of The Canadian Real Estate Association, who are responsible for its accuracy. CREA reproduces and distributes this information as a service for its members and assumes no responsibility for its accuracy.
Similar homes nearby
See more in Strathmore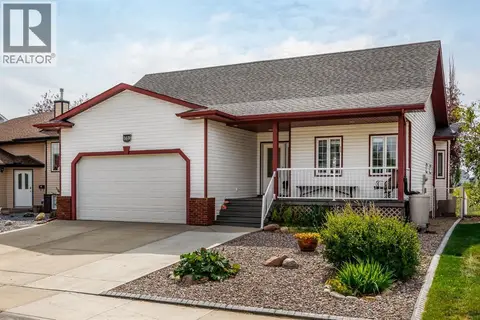 📷 50
$570,000
3+2 bd3 ba5 pk1410 ft²
169 Parklane Drive
Aspen Creek, Strathmore
Detached · MLS® A2342916 · Coldwell Banker Mountain Central
 📷 47
$570,000
3+1 bd4 ba4 pk1584 ft²
148 Aspen Creek Crescent
Aspen Creek, Strathmore
Detached · MLS® A2350603 · RE/MAX Key
 📷 38
$574,900
3 bd3 ba4 pk1332 ft²
156 Aspen Creek Crescent
Aspen Creek, Strathmore
Detached · MLS® A2332059 · RE/MAX Key
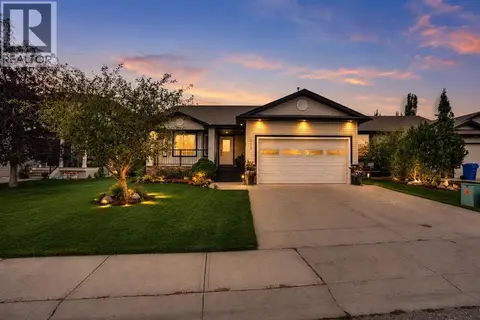 📷 38
$590,000
3 bd2 ba2 pk1484 ft²
112 Aspen Creek Crescent
Aspen Creek, Strathmore
Detached · MLS® A2341068 · RE/MAX Landan Real Estate
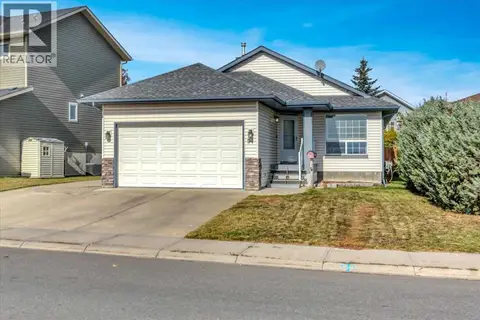 📷 32
$505,000
3 bd2 ba4 pk1345 ft²
94 Parklane Drive
Aspen Creek, Strathmore
Detached · MLS® A2351794 · RE/MAX Key
 📷 35
$484,000
3 bd3 ba4 pk1259 ft²
90 Parklane Drive
Aspen Creek, Strathmore
Pool
Detached · MLS® A2348413 · RE/MAX Key
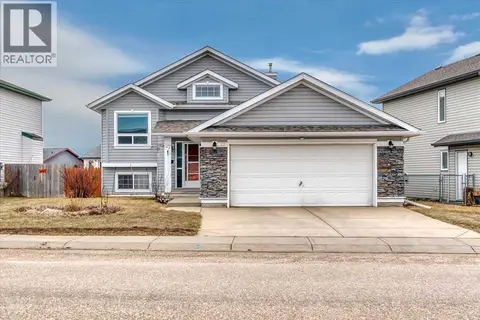 📷 43
$480,000
3+2 bd3 ba4 pk1100 ft²
27 Aspen Creek Way
Aspen Creek, Strathmore
Detached · MLS® A2329372 · RE/MAX Key
 📷 41
$559,000
3+1 bd2 ba6 pk1304 ft²
131 Cambria Road
Cambridge Glen, Strathmore
Detached · MLS® A2351902 · RE/MAX Key