94 Parklane Drive
Aspen Creek, Strathmore, AB, T1P1R2
Listed by RE/MAX Key
$505,000
- 3 bedrooms
- 2 bathrooms
- 4 parking
- 1345 sq ft
Listed 8 days ago · MLS® A2351794
About this home
Bright, open and full of potential, this three-bedroom bungalow offers comfortable main-floor living with plenty of room to grow. Vaulted ceilings enhance the spacious feel, while a gas fireplace adds warmth to the inviting living room. The bright kitchen features ample cabinet space and opens to the eating area, keeping everyday meals and entertaining connected. The primary bedroom includes a four-piece ensuite, complemented by two additional bedrooms and convenient main-floor laundry. Outside, the back deck overlooks a spacious backyard with room to relax, garden or play. The double attached garage is insulated and drywalled, providing practical space for parking and storage. The unfinished basement is a blank canvas, offering plenty of room to create a space that suits your needs—whether that’s a family room, home gym or hobby area. Enjoy the comfort and convenience today, with the opportunity to make it your own over time. (id:66966)
Details
- Type
- Detached
- Style
- Bungalow
- Size
- 1345 sq ft
- Basement
- Unfinished, Full
- Garage
- Garage
- Property tax
- $3,854 (2026)
- Neighbourhood
- Aspen Creek
- Municipality
- Strathmore
Interior
- Bedrooms
- 3 above ground
- Fireplace
- Yes
- Appliances
- Washer, Refrigerator, Dishwasher, Stove, Dryer, Hood Fan, Window Coverings, Garage door opener
- Flooring
- Tile, Carpeted
Heating, cooling and services
- Heating
- Forced air
Building and exterior
- Style
- Bungalow
- Year built
- 2001
- Exterior
- Wood frame
- Foundation
- Poured Concrete
- Outdoor
- Vinyl siding
Parking
- Total parking
- 4
- Driveway and parking
- Attached Garage
Rooms
| Room | Level | Size | Features |
|---|---|---|---|
| 4pc Bathroom | Main level | 8.42 Ft x 8.08 Ft | |
| 4pc Bathroom | Main level | 7.50 Ft x 7.00 Ft | |
| Bedroom | Main level | 9.92 Ft x 8.92 Ft | |
| Bedroom | Main level | 9.33 Ft x 12.50 Ft | |
| Dining room | Main level | 9.33 Ft x 11.58 Ft | |
| Kitchen | Main level | 9.75 Ft x 11.58 Ft | |
| Living room | Main level | 22.58 Ft x 20.17 Ft | |
| Primary Bedroom | Main level | 12.92 Ft x 13.50 Ft |
Location
Location is approximate. See nearby homes on the map
Listed by RE/MAX Key.

REALTOR®, REALTORS®, and the REALTOR® logo are certification marks that are owned by REALTOR® Canada Inc. and licensed exclusively to The Canadian Real Estate Association (CREA). These certification marks identify real estate professionals who are members of CREA and who must abide by CREA’s By-Laws, Rules, and the REALTOR® Code. The MLS® trademark and the MLS® logo are owned by CREA and identify the professional real estate services provided by members of CREA.
The information contained on this site is based in whole or in part on information that is provided by members of The Canadian Real Estate Association, who are responsible for its accuracy. CREA reproduces and distributes this information as a service for its members and assumes no responsibility for its accuracy.
Similar homes nearby
See more in Strathmore 📷 35
$484,000
3 bd3 ba4 pk1259 ft²
90 Parklane Drive
Aspen Creek, Strathmore
Pool
Detached · MLS® A2348413 · RE/MAX Key
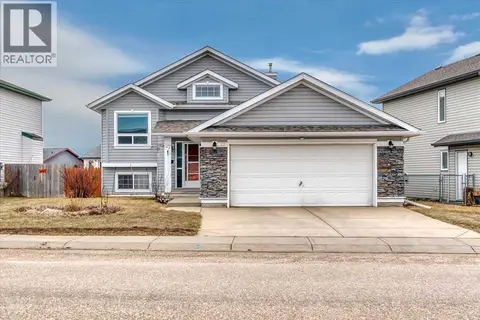 📷 43
$480,000
3+2 bd3 ba4 pk1100 ft²
27 Aspen Creek Way
Aspen Creek, Strathmore
Detached · MLS® A2329372 · RE/MAX Key
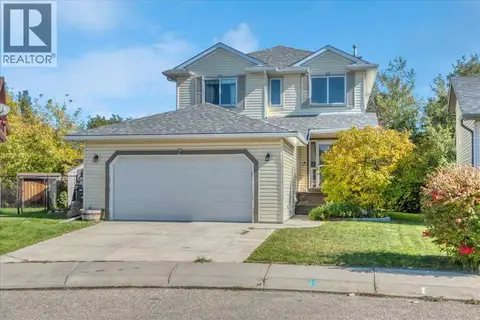 📷 48
$555,000
3 bd4 ba4 pk1659 ft²
4 Aspen Landing
Aspen Creek, Strathmore
Detached · MLS® A2347352 · RE/MAX Key
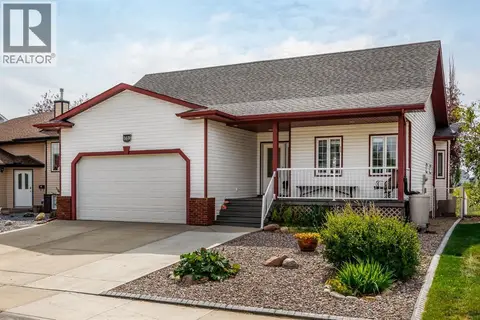 📷 50
$570,000
3+2 bd3 ba5 pk1410 ft²
169 Parklane Drive
Aspen Creek, Strathmore
Detached · MLS® A2342916 · Coldwell Banker Mountain Central
 📷 47
$570,000
3+1 bd4 ba4 pk1584 ft²
148 Aspen Creek Crescent
Aspen Creek, Strathmore
Detached · MLS® A2350603 · RE/MAX Key
 📷 38
$574,900
3 bd3 ba4 pk1332 ft²
156 Aspen Creek Crescent
Aspen Creek, Strathmore
Detached · MLS® A2332059 · RE/MAX Key
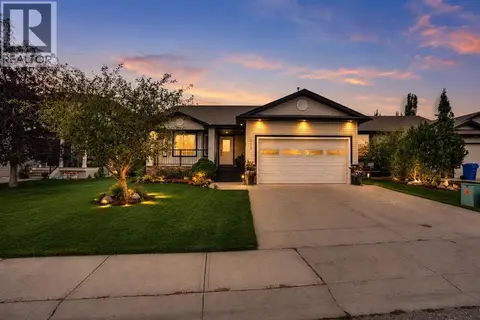 📷 38
$590,000
3 bd2 ba2 pk1484 ft²
112 Aspen Creek Crescent
Aspen Creek, Strathmore
Detached · MLS® A2341068 · RE/MAX Landan Real Estate
 📷 48
$509,000
3 bd3 ba4 pk1637 ft²
140 Lakewood Crescent
Lakewood, Strathmore
Multiplex
Duplex · MLS® A2351512 · Coldwell Banker Mountain Central