131 Cambria Road
Cambridge Glen, Strathmore, AB, T1P1M1
Listed by RE/MAX Key
$559,000
- 3+1 bedrooms
- 2 bathrooms
- 6 parking
- 1304 sq ft
Listed 8 days ago · MLS® A2351902
About this home
With a large corner lot, two garages and RV parking, this bungalow has room for your vehicles, hobbies and everyday life. The double attached garage offers convenient parking, while the heated and powered single detached garage at the side of the property makes an ideal workshop. Inside, the bright living room welcomes plenty of natural light. The spacious kitchen offers a pantry and generous cabinet and counter space, with an open connection to the eating area. A door leads out to the deck, making it easy to take dinner outside or enjoy a quiet morning coffee. The main floor includes a large primary bedroom with direct access to the shared four-piece bathroom, two additional bedrooms and convenient laundry. Downstairs, the fully developed basement adds a recreation room, another bedroom and a bathroom, giving everyone a little extra space. New windows, air conditioning and underground sprinklers add comfort and convenience. With a park and playground just steps away and shopping close by, there’s plenty to appreciate both at home and around the neighbourhood. (id:66966)
Details
- Type
- Detached
- Style
- Bungalow
- Size
- 1304 sq ft
- Basement
- Finished, Full
- Garage
- Garage
- Property tax
- $4,339 (2026)
- Neighbourhood
- Cambridge Glen
- Municipality
- Strathmore
Interior
- Bedrooms
- 3 above ground + 1 below
- Fireplace
- Yes
- Appliances
- Washer, Refrigerator, Dishwasher, Stove, Dryer, Hood Fan, Window Coverings, Garage door opener
- Flooring
- Tile, Carpeted, Vinyl
Heating, cooling and services
- Heating
- Forced air
- Air conditioning
- Central air conditioning
Building and exterior
- Style
- Bungalow
- Year built
- 1994
- Exterior
- Wood frame
- Foundation
- Poured Concrete
- Outdoor
- Stone, Vinyl siding
Parking
- Total parking
- 6
- Driveway and parking
- Attached Garage, Detached Garage, See Remarks
Rooms
| Room | Level | Size | Features |
|---|---|---|---|
| 4pc Bathroom | Main level | 8.67 Ft x 9.00 Ft | |
| Bedroom | Main level | 10.58 Ft x 12.58 Ft | |
| Dining room | Main level | 8.58 Ft x 12.92 Ft | |
| Kitchen | Main level | 12.08 Ft x 17.58 Ft | |
| Living room | Main level | 15.17 Ft x 18.67 Ft | |
| Bedroom | Main level | 12.08 Ft x 10.67 Ft | |
| 4pc Bathroom | Lower level | 9.50 Ft x 11.92 Ft | |
| Bedroom | Lower level | 14.67 Ft x 16.83 Ft | |
| Primary Bedroom | Main level | 12.42 Ft x 13.08 Ft | |
| Family room | Lower level | 15.17 Ft x 14.67 Ft | |
| Recreational, Games room | Lower level | 14.67 Ft x 25.75 Ft |
Location
Location is approximate. See nearby homes on the map
Listed by RE/MAX Key.

REALTOR®, REALTORS®, and the REALTOR® logo are certification marks that are owned by REALTOR® Canada Inc. and licensed exclusively to The Canadian Real Estate Association (CREA). These certification marks identify real estate professionals who are members of CREA and who must abide by CREA’s By-Laws, Rules, and the REALTOR® Code. The MLS® trademark and the MLS® logo are owned by CREA and identify the professional real estate services provided by members of CREA.
The information contained on this site is based in whole or in part on information that is provided by members of The Canadian Real Estate Association, who are responsible for its accuracy. CREA reproduces and distributes this information as a service for its members and assumes no responsibility for its accuracy.
Similar homes nearby
See more in Strathmore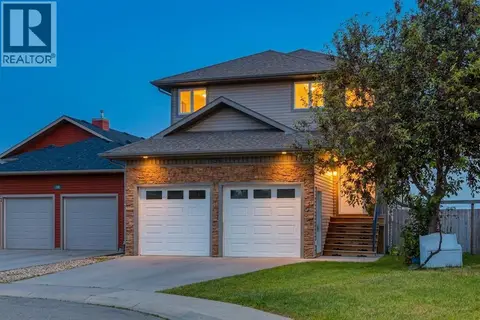 📷 44
$585,000
3+1 bd3 ba4 pk1737 ft²
156 CAMDEN Court
Cambridge Glen, Strathmore
Detached · MLS® A2324200 · RE/MAX House of Real Estate
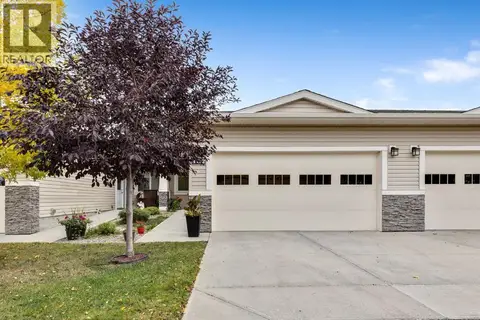 📷 26
$484,900
2 bd2 ba4 pk1148 ft²
182 Cambridge Glen Drive
Cambridge Glen, Strathmore
Pool
Att/Row/Townhouse · MLS® A2343757 · CIR Realty
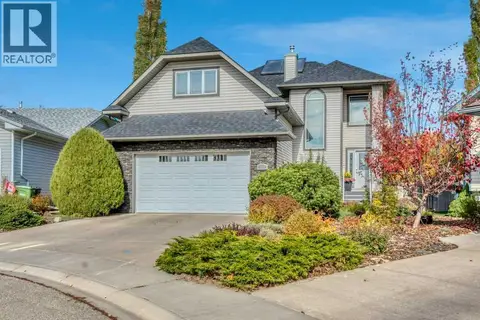 📷 50
$650,000
3+1 bd4 ba4 pk2125 ft²
304 Cambridge Place
Cambridge Glen, Strathmore
Detached · MLS® A2350931 · RE/MAX Key
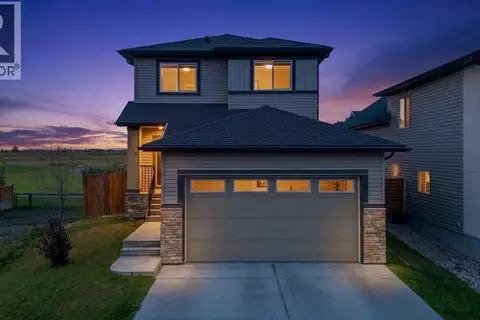 📷 50
$559,900
3+1 bd4 ba4 pk1522 ft²
816 Lakewood Circle
Lakewood, Strathmore
Basement suite
Detached · MLS® A2343737 · eXp Realty
 📷 25
$559,900
4 bd3 ba4 pk2002 ft²
436 Ranch Gate
The Ranch_Strathmore, Strathmore
Basement suite
Detached · MLS® A2350932 · Century 21 All Stars Realty Ltd.
 New
📷 50
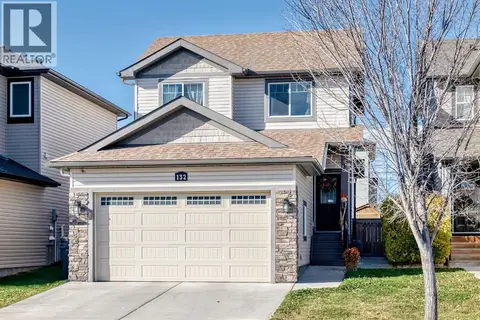
$559,900
3 bd3 ba5 pk1488 ft²
132 Wildrose Drive
Wildflower, Strathmore
Detached · MLS® A2353973 · CIR Realty
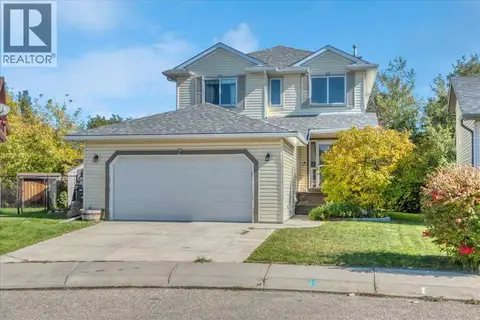 📷 48
$555,000
3 bd4 ba4 pk1659 ft²
4 Aspen Landing
Aspen Creek, Strathmore
Detached · MLS® A2347352 · RE/MAX Key
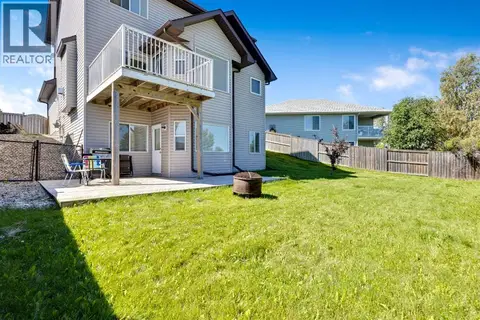 📷 37
$565,000
3 bd4 ba4 pk1506 ft²
148 Hillcrest Boulevard
Hillview Estates, Strathmore
Basement suite
Detached · MLS® A2328388 · CIR Realty