148 Hillcrest Boulevard
Hillview Estates, Strathmore, AB, T1P0A3
Listed by CIR Realty
$565,000
- 3 bedrooms
- 4 bathrooms
- 4 parking
- 1506 sq ft
Listed 102 days ago · MLS® A2328388
About this home
Welcome home! This beautifully maintained fully finished 2-storey offers the perfect combination of space, comfort, and stunning prairie views in the sought after community of Hillview Estates.Step inside to an inviting open concept main floor that's ideal for both everyday living and entertaining. Fresh paint throughout the main and upper levels gives the home a bright, modern feel, while the convenient main floor laundry adds to the home's functionality.Upstairs, you'll find three spacious bedrooms, including a generous primary retreat complete with a private 4-piece ensuite including a jetted tub. Two additional junior bedrooms provide plenty of room for children, guests, or a home office, along with another full bathroom to accommodate the whole family.The fully finished walkout basement expands your living space with a large family room, a 3-piece bathroom, and a Murphy bed frame, making it perfect for overnight guests or extended family. The walkout provides easy access to the backyard and fills the lower level with natural light. With minimal modifications, this space could easily be converted into a fourth bedroom while still maintaining a comfortable recreation area.Outside, enjoy the large backyard with plenty of room for kids, pets, gardening, or entertaining. Take in the peaceful prairie views from your deck while enjoying your morning coffee or relaxing after a long day. A double attached garage provides ample space for vehicles and storage. For added peace of mind the roof was redone in the summer of 2025 with upgraded impact shingles. This move-in ready home checks all the boxes. Don't miss your opportunity to make it yours! (id:66966)
Details
- Type
- Detached
- Size
- 1506 sq ft
- Basement
- Finished, Full, Separate entrance, Walk out
- Garage
- Garage
- Property tax
- $4,120 (2026)
- Neighbourhood
- Hillview Estates
- Municipality
- Strathmore
Interior
- Bedrooms
- 3 above ground
- Fireplace
- Yes
- Appliances
- Refrigerator, Water softener, Dishwasher, Stove, Microwave, Window Coverings, Washer & Dryer
- Flooring
- Tile, Hardwood, Carpeted
Heating, cooling and services
- Heating
- Forced air
Building and exterior
- Year built
- 2007
- Foundation
- Poured Concrete
- Outdoor
- Vinyl siding
Parking
- Total parking
- 4
- Driveway and parking
- Attached Garage
Rooms
| Room | Level | Size | Features |
|---|---|---|---|
| Other | Main level | 6.42 Ft x 6.08 Ft | |
| Living room | Main level | 13.83 Ft x 12.08 Ft | |
| Kitchen | Main level | 14.75 Ft x 10.08 Ft | |
| Dining room | Main level | 10.33 Ft x 7.08 Ft | |
| Laundry room | Main level | 6.08 Ft x 6.00 Ft | |
| Primary Bedroom | Second level | 13.00 Ft x 13.00 Ft | |
| Bedroom | Second level | 10.75 Ft x 10.00 Ft | |
| Bedroom | Second level | 10.42 Ft x 9.67 Ft | |
| 2pc Bathroom | Main level | .00 Ft x .00 Ft | |
| 4pc Bathroom | Second level | .00 Ft x .00 Ft | |
| 4pc Bathroom | Second level | .00 Ft x .00 Ft | |
| 3pc Bathroom | Basement | .00 Ft x .00 Ft | |
| Family room | Basement | 17.17 Ft x 15.00 Ft | |
| Other | Basement | 10.00 Ft x 8.08 Ft |
Location
Location is approximate. See nearby homes on the map
Listed by CIR Realty.

REALTOR®, REALTORS®, and the REALTOR® logo are certification marks that are owned by REALTOR® Canada Inc. and licensed exclusively to The Canadian Real Estate Association (CREA). These certification marks identify real estate professionals who are members of CREA and who must abide by CREA’s By-Laws, Rules, and the REALTOR® Code. The MLS® trademark and the MLS® logo are owned by CREA and identify the professional real estate services provided by members of CREA.
The information contained on this site is based in whole or in part on information that is provided by members of The Canadian Real Estate Association, who are responsible for its accuracy. CREA reproduces and distributes this information as a service for its members and assumes no responsibility for its accuracy.
Similar homes nearby
See more in Strathmore 📷 48
$589,000
2+2 bd3 ba4 pk1439 ft²
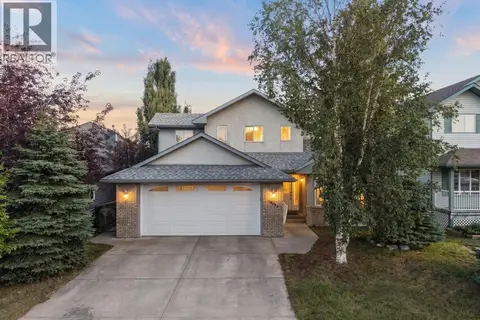
144 Hillcrest Cape
Hillview Estates, Strathmore
Detached · MLS® A2347995 · CIR Realty
 📷 9
$590,000
3 bd3 ba4 pk1791 ft²
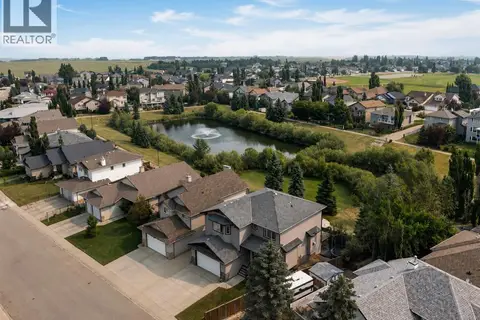
59 Hillview Road
Hillview Estates, Strathmore
Detached · MLS® A2334908 · Real Broker
 📷 39
$609,900
3 bd3 ba4 pk2573 ft²
35 Hillcrest Boulevard
Hillview Estates, Strathmore
Detached · MLS® A2331065 · CIR Realty
 📷 50
$569,000
3+2 bd3 ba2 pk1142 ft²
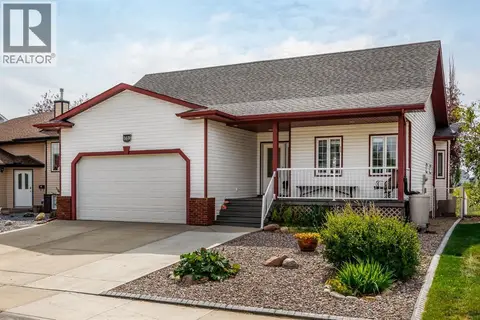
106 Strathaven Bay
Strathaven, Strathmore
Detached · MLS® A2345766 · RE/MAX Landan Real Estate
 📷 50
$570,000
3+2 bd3 ba5 pk1410 ft²
169 Parklane Drive
Aspen Creek, Strathmore
Detached · MLS® A2342916 · Coldwell Banker Mountain Central
 📷 47
$570,000
3+1 bd4 ba4 pk1584 ft²
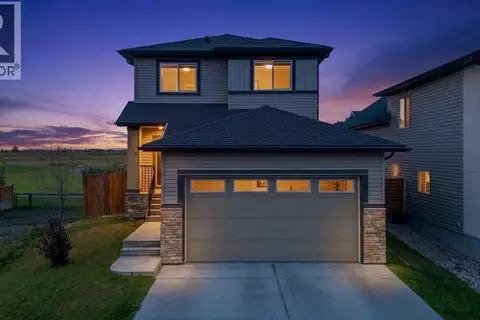
148 Aspen Creek Crescent
Aspen Creek, Strathmore
Detached · MLS® A2350603 · RE/MAX Key
 📷 50
$559,900
3+1 bd4 ba4 pk1522 ft²
816 Lakewood Circle
Lakewood, Strathmore
Basement suite
Detached · MLS® A2343737 · eXp Realty
 📷 25
$559,900
4 bd3 ba4 pk2002 ft²
436 Ranch Gate
The Ranch_Strathmore, Strathmore
Basement suite
Detached · MLS® A2350932 · Century 21 All Stars Realty Ltd.