#4 5102 30 AV
Place Chaleureuse, Beaumont, AB, T3M1V9
Listed by MaxWell Challenge Realty
$289,900
- 3 bedrooms
- 3 bathrooms
- 3 parking
- 1429 sq ft
Listed 68 days ago · MLS® E4503778
About this home
This 1,420 sq. ft. fully finished townhouse offers the perfect blend of comfort, style, and convenience.The upper level features a spacious primary retreat complete with a walk-in closet and private 3-piece ensuite, along with two additional generously sized bedrooms, a 4-piece main bathroom, and convenient upper-floor laundry.The bright and functional kitchen includes an eating area and patio doors leading to the deck, complete with a gas line for your BBQ—perfect for summer entertaining. The massive living room is the ideal gathering space, highlighted by a three-sided gas fireplace that adds warmth and character. Recent updates include all new paint, new carpet, and several new light fixtures, making this home move-in ready. Additional features include a single tandem garage, visitor parking, and the peace of mind that comes with living in a well-managed complex. Ideally located close to restaurants, shopping, schools, and amenities. YEG and Costco just a short drive.Some photos are virtually staged. (id:66966)
Details
- Type
- Condo Townhouse
- Size
- 1429 sq ft
- Basement
- Other, See Remarks, See Remarks
- Garage
- Garage
- Maintenance fee
- $392/month
- Neighbourhood
- Place Chaleureuse
- Municipality
- Beaumont
Interior
- Fireplace
- Gas
- Appliances
- Washer, Refrigerator, Central Vacuum, Dishwasher, Stove, Dryer, Microwave Range Hood Combo, Window Coverings, Fan
Heating, cooling and services
- Heating
- Forced air
Building and exterior
- Year built
- 2006
Parking
- Total parking
- 3
- Driveway and parking
- Attached Garage
Condo
- Monthly fee
- $392
- Fee includes
- Exterior Maintenance, Property Management, Insurance, Other, See Remarks
Rooms
| Room | Level | Size | Features |
|---|---|---|---|
| Living room | Main level | 7.09 × 4.03 m (23'3" × 13'3") | |
| Dining room | Main level | 3.18 × 2.8 m (10'5" × 9'2") | |
| Kitchen | Main level | 3.18 × 3.02 m (10'5" × 9'11") | |
| Primary Bedroom | Upper Level | 3.62 × 3.7 m (11'11" × 12'2") | |
| Bedroom 2 | Upper Level | 3.74 × 2.8 m (12'3" × 9'2") | |
| Bedroom 3 | Upper Level | 3.62 × 2.9 m (11'11" × 9'6") | |
| Laundry room | Upper Level | .0.95 | |
| Utility room | Lower level | 2.22 × 1.85 m (7'3" × 6'1") |
Location
Location is approximate. See nearby homes on the map
Listed by MaxWell Challenge Realty.

REALTOR®, REALTORS®, and the REALTOR® logo are certification marks that are owned by REALTOR® Canada Inc. and licensed exclusively to The Canadian Real Estate Association (CREA). These certification marks identify real estate professionals who are members of CREA and who must abide by CREA’s By-Laws, Rules, and the REALTOR® Code. The MLS® trademark and the MLS® logo are owned by CREA and identify the professional real estate services provided by members of CREA.
The information contained on this site is based in whole or in part on information that is provided by members of The Canadian Real Estate Association, who are responsible for its accuracy. CREA reproduces and distributes this information as a service for its members and assumes no responsibility for its accuracy.
Similar homes nearby
See more in Beaumont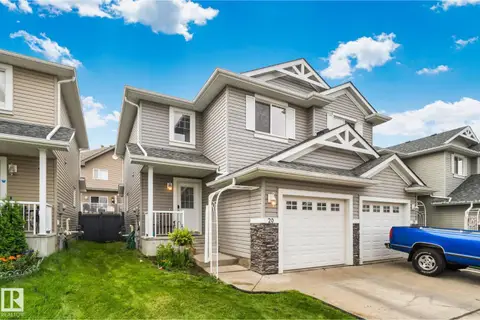 📷 36
$279,500
3 bd3 ba1216 ft²
#20 5101 SOLEIL BV
Place Chaleureuse, Beaumont
Multiplex
Duplex · MLS® E4509718 · RE/MAX Excellence
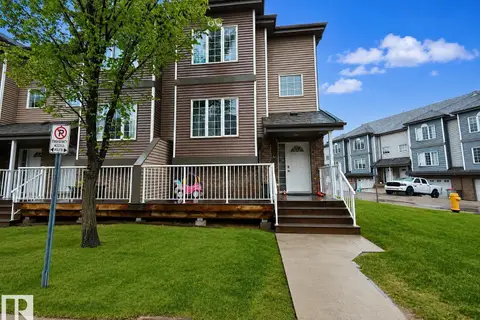 📷 36
$264,900
4 bd3 ba1429 ft²
#41 5102 30 AV
Place Chaleureuse, Beaumont
Condo Townhouse · MLS® E4491925 · MaxWell Polaris
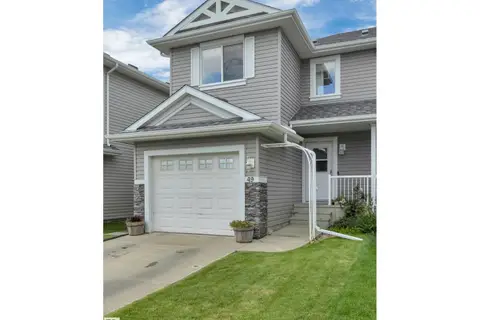 📷 50
$314,999
3 bd3 ba2 pk1223 ft²
#49 5101 SOLEIL BV
Place Chaleureuse, Beaumont
Condo Townhouse · MLS® E4509934 · Rimrock Real Estate
 📷 30
$285,900
3 bd3 ba1271 ft²
#116 5001 62 ST
Eaglemont Heights, Beaumont
Condo Townhouse · MLS® E4488401 · Capcity Realty Group
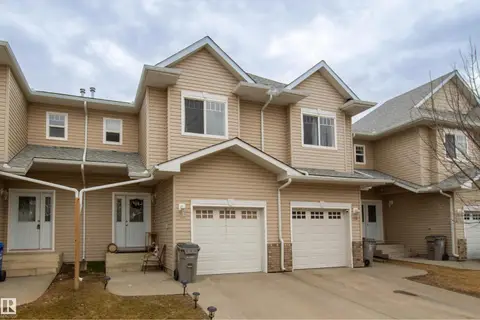 📷 43
$294,999
3 bd3 ba1289 ft²
#118 5001 62 ST
Eaglemont Heights, Beaumont
Condo Townhouse · MLS® E4486205 · Century 21 Leading
 📷 12
$295,000
3 bd3 ba2 pk1249 ft²
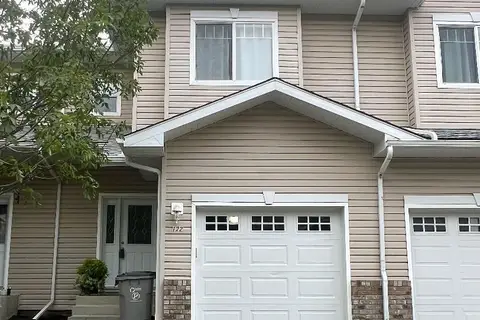
122 5001 62 ST
Eaglemont Heights, Beaumont
Condo Townhouse · MLS® E4505941 · Real Broker
 📷 49
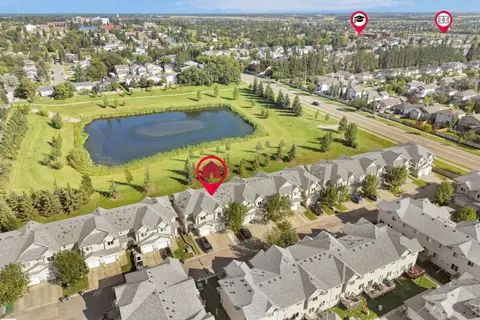
$299,900
4 bd4 ba3 pk1274 ft²
#90 5001 62 ST
Eaglemont Heights, Beaumont
Condo Townhouse · MLS® E4505294 · Real Broker
 📷 33
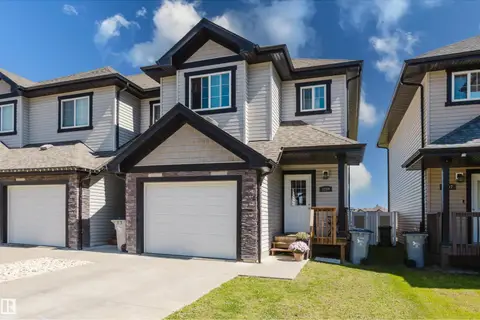
$319,900
3 bd3 ba2 pk1225 ft²
3209 67 ST
Montrose Estates, Beaumont
Condo Townhouse · MLS® E4505978 · RE/MAX Elite