#20 5101 SOLEIL BV
Place Chaleureuse, Beaumont, AB, T4X0E3
Listed by RE/MAX Excellence
$279,500
- 3 bedrooms
- 3 bathrooms
- 1216 sq ft
Listed 30 days ago · MLS® E4509718
About this home
Welcome to #20, 5101 Soleil Blvd, located in the welcoming Place Chaleureuse community. This home features a spacious main floor with plenty of natural light, creating a bright and inviting space for everyday living. The upper level offers three bedrooms, including a comfortable primary bedroom with its own ensuite bathroom. The home also features a single attached garage with convenient direct entry into the house. The partially finished basement includes durable vinyl plank flooring, offering a versatile space for a recreation room, home office, gym, or additional living area. Upstairs, the desk with a fold-out bed will remain with the home, providing a convenient workspace and an extra sleeping option for guests. Ideally situated close to shopping, restaurants, schools, parks, walking trails, and everyday amenities. Condo Fees include: exterior maintenance which covers: roof, windows, driveway, doors, siding, fence, insurance, garbage and weed control. (id:66966)
Details
- Type
- Duplex
- Size
- 1216 sq ft
- Basement
- Partially finished, Full
- Garage
- Garage
- Maintenance fee
- $380/month
- Neighbourhood
- Place Chaleureuse
- Municipality
- Beaumont
Interior
- Fireplace
- No
- Appliances
- Washer, Refrigerator, Dishwasher, Stove, Dryer, Hood Fan, Window Coverings, Garage door opener, Garage door opener remote(s)
Heating, cooling and services
- Heating
- Forced air
Building and exterior
- Year built
- 2009
Parking
- Driveway and parking
- Attached Garage
Condo
- Monthly fee
- $380
- Fee includes
- Exterior Maintenance, Property Management, Insurance, Other, See Remarks
- Security
- Smoke Detectors
Rooms
| Room | Level | Size | Features |
|---|---|---|---|
| Living room | Main level | 4.17 × 3.26 m (13'8" × 10'8") | |
| Dining room | Main level | 2.62 × 2.58 m (8'7" × 8'6") | |
| Kitchen | Main level | 3.18 × 2.58 m (10'5" × 8'6") | |
| Primary Bedroom | Upper Level | 4.48 × 3.39 m (14'8" × 11'1") | |
| Bedroom 2 | Upper Level | 4.25 × 2.84 m (13'11" × 9'4") | |
| Bedroom 3 | Upper Level | 4.25 × 2.88 m (13'11" × 9'5") |
Location
Location is approximate. See nearby homes on the map
Listed by RE/MAX Excellence.

REALTOR®, REALTORS®, and the REALTOR® logo are certification marks that are owned by REALTOR® Canada Inc. and licensed exclusively to The Canadian Real Estate Association (CREA). These certification marks identify real estate professionals who are members of CREA and who must abide by CREA’s By-Laws, Rules, and the REALTOR® Code. The MLS® trademark and the MLS® logo are owned by CREA and identify the professional real estate services provided by members of CREA.
The information contained on this site is based in whole or in part on information that is provided by members of The Canadian Real Estate Association, who are responsible for its accuracy. CREA reproduces and distributes this information as a service for its members and assumes no responsibility for its accuracy.
Similar homes nearby
See more in Beaumont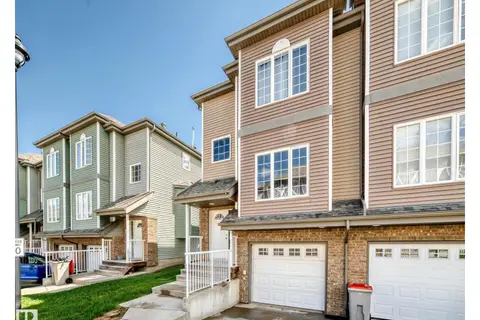 📷 23
$289,900
3 bd3 ba3 pk1429 ft²
#4 5102 30 AV
Place Chaleureuse, Beaumont
Condo Townhouse · MLS® E4503778 · MaxWell Challenge Realty
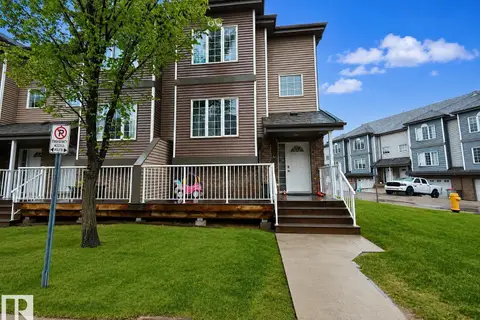 📷 36
$264,900
4 bd3 ba1429 ft²
#41 5102 30 AV
Place Chaleureuse, Beaumont
Condo Townhouse · MLS® E4491925 · MaxWell Polaris
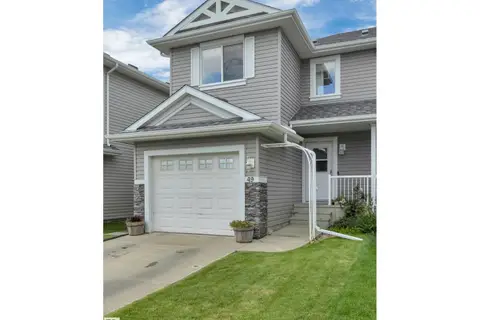 📷 50
$314,999
3 bd3 ba2 pk1223 ft²
#49 5101 SOLEIL BV
Place Chaleureuse, Beaumont
Condo Townhouse · MLS® E4509934 · Rimrock Real Estate
 📷 30
$285,900
3 bd3 ba1271 ft²
#116 5001 62 ST
Eaglemont Heights, Beaumont
Condo Townhouse · MLS® E4488401 · Capcity Realty Group
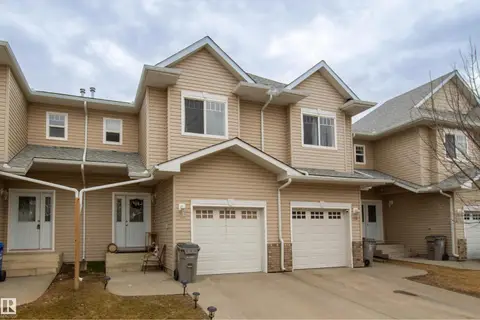 📷 43
$294,999
3 bd3 ba1289 ft²
#118 5001 62 ST
Eaglemont Heights, Beaumont
Condo Townhouse · MLS® E4486205 · Century 21 Leading
 📷 12
$295,000
3 bd3 ba2 pk1249 ft²
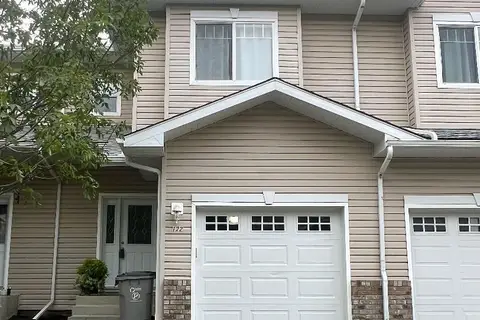
122 5001 62 ST
Eaglemont Heights, Beaumont
Condo Townhouse · MLS® E4505941 · Real Broker
 📷 49
$299,900
4 bd4 ba3 pk1274 ft²
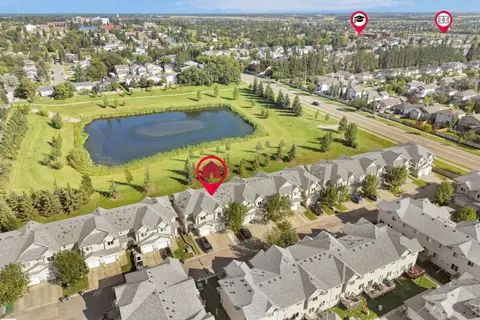
#90 5001 62 ST
Eaglemont Heights, Beaumont
Condo Townhouse · MLS® E4505294 · Real Broker
 📷 33
$319,900
3 bd3 ba2 pk1225 ft²
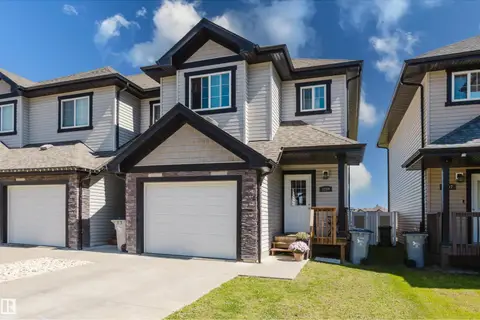
3209 67 ST
Montrose Estates, Beaumont
Condo Townhouse · MLS® E4505978 · RE/MAX Elite