#116 5001 62 ST
Eaglemont Heights, Beaumont, AB, T4X0C7
Listed by Capcity Realty Group
$285,900
- 3 bedrooms
- 3 bathrooms
- 1271 sq ft
Listed 157 days ago · MLS® E4488401
About this home
This well-maintained, fully & newly renovated 3 bedroom & 2 1/2 bath townhouse in Eaglemont Heights in Beaumont welcomes you. Ideally situated close to all amenities and only minutes from major thoroughfares, this townhouse has had all the walls re-painted, floors replaced with luxury vinyl planks, baseboards replaced, and all appliances replaced with new stainless steel appliances. A single attached garage and very low condo fees combine to make this property very attractive to first time buyers or investors. (id:66966)
Details
- Type
- Condo Townhouse
- Size
- 1271 sq ft
- Basement
- Unfinished, Full
- Garage
- Garage
- Maintenance fee
- $258/month
- Neighbourhood
- Eaglemont Heights
- Municipality
- Beaumont
Interior
- Fireplace
- No
- Appliances
- Washer, Refrigerator, Dishwasher, Stove, Dryer, Hood Fan
Heating, cooling and services
- Heating
- Forced air
Building and exterior
- Year built
- 2007
Parking
- Driveway and parking
- Attached Garage
Condo
- Monthly fee
- $258
- Fee includes
- Common Area Maintenance, Exterior Maintenance, Property Management, Insurance, Other, See Remarks
Rooms
| Room | Level | Size | Features |
|---|---|---|---|
| Living room | Main level | 4.09 × 3.08 m (13'5" × 10'1") | |
| Dining room | Main level | 2.48 × 2.43 m (8'2" × 8') | |
| Kitchen | Main level | 3.19 × 2.48 m (10'6" × 8'2") | |
| Primary Bedroom | Upper Level | 3.88 × 3.76 m (12'9" × 12'4") | |
| Bedroom 2 | Main level | 3.34 × 2.85 m (10'11" × 9'4") | |
| Bedroom 3 | Upper Level | 3.34 × 2.88 m (10'11" × 9'5") | |
| Laundry room | Upper Level | 1.71 × 0.79 m (5'7" × 2'7") |
Location
Location is approximate. See nearby homes on the map
Listed by Capcity Realty Group.

REALTOR®, REALTORS®, and the REALTOR® logo are certification marks that are owned by REALTOR® Canada Inc. and licensed exclusively to The Canadian Real Estate Association (CREA). These certification marks identify real estate professionals who are members of CREA and who must abide by CREA’s By-Laws, Rules, and the REALTOR® Code. The MLS® trademark and the MLS® logo are owned by CREA and identify the professional real estate services provided by members of CREA.
The information contained on this site is based in whole or in part on information that is provided by members of The Canadian Real Estate Association, who are responsible for its accuracy. CREA reproduces and distributes this information as a service for its members and assumes no responsibility for its accuracy.
Similar homes nearby
See more in Beaumont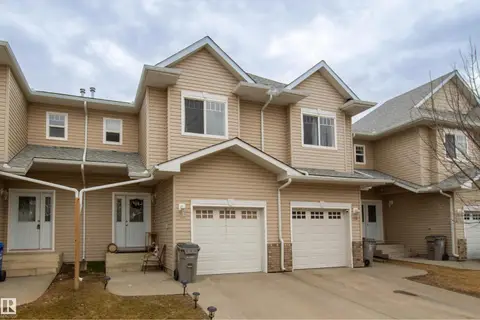 📷 43
$294,999
3 bd3 ba1289 ft²
#118 5001 62 ST
Eaglemont Heights, Beaumont
Condo Townhouse · MLS® E4486205 · Century 21 Leading
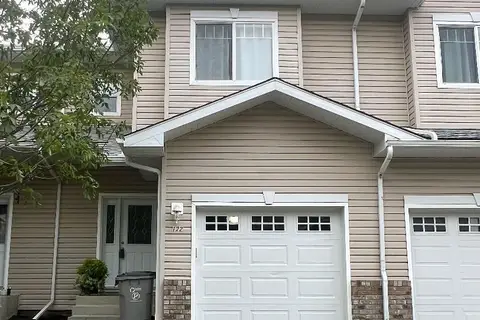 📷 12
$295,000
3 bd3 ba2 pk1249 ft²
122 5001 62 ST
Eaglemont Heights, Beaumont
Condo Townhouse · MLS® E4505941 · Real Broker
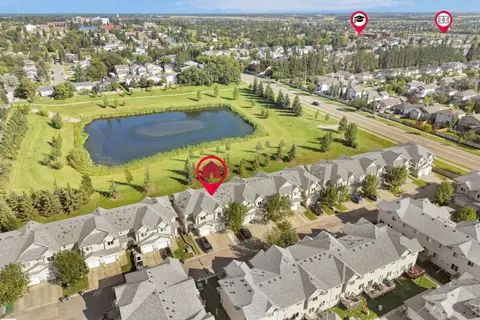 📷 49
$299,900
4 bd4 ba3 pk1274 ft²
#90 5001 62 ST
Eaglemont Heights, Beaumont
Condo Townhouse · MLS® E4505294 · Real Broker
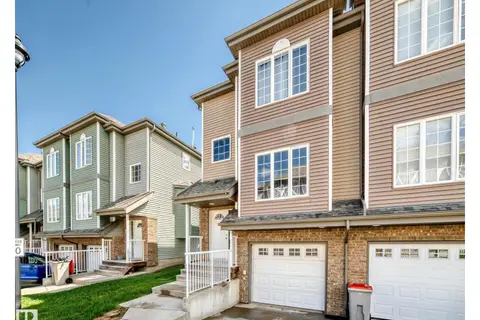 📷 23
$289,900
3 bd3 ba3 pk1429 ft²
#4 5102 30 AV
Place Chaleureuse, Beaumont
Condo Townhouse · MLS® E4503778 · MaxWell Challenge Realty
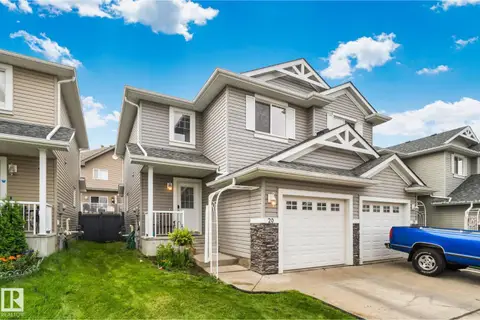 📷 36
$279,500
3 bd3 ba1216 ft²
#20 5101 SOLEIL BV
Place Chaleureuse, Beaumont
Multiplex
Duplex · MLS® E4509718 · RE/MAX Excellence
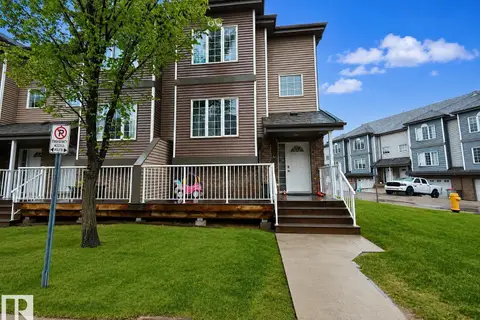 📷 36
$264,900
4 bd3 ba1429 ft²
#41 5102 30 AV
Place Chaleureuse, Beaumont
Condo Townhouse · MLS® E4491925 · MaxWell Polaris
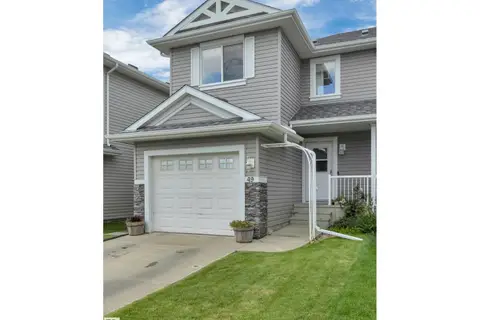 📷 50
$314,999
3 bd3 ba2 pk1223 ft²
#49 5101 SOLEIL BV
Place Chaleureuse, Beaumont
Condo Townhouse · MLS® E4509934 · Rimrock Real Estate
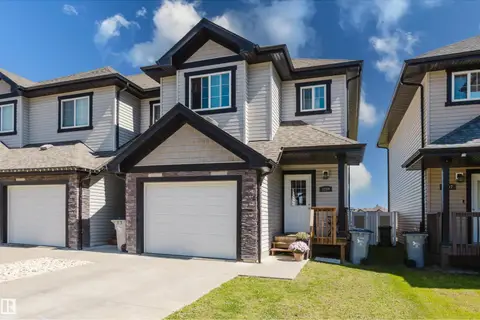 📷 33
$319,900
3 bd3 ba2 pk1225 ft²
3209 67 ST
Montrose Estates, Beaumont
Condo Townhouse · MLS® E4505978 · RE/MAX Elite