397 Main Street
Middleton, Middleton, NS, B0S1P0
Listed by Royal LePage Atlantic (Greenwood)
$449,000
- 2 bedrooms
- 1 bathrooms
- 1120 sq ft
Listed 33 days ago · MLS® 202623756
About this home
Welcome to this beautifully designed new construction home, offering modern comfort and easy living all on one level. This charming 2-bedroom, 1-bathroom home features an inviting open-concept layout with impressive cathedral ceilings that create a bright and spacious feel a very generous kitchen , mudd room with laundry The home offers low-maintenance living 3 heat pumps an attached garage for added convenience. Step outside to enjoy your covered front veranda, perfect for your morning coffee, or head to the back deck for relaxing evenings and summer entertaining. With quality new construction, thoughtful design, and plenty of outdoor space to enjoy, this home is an excellent opportunity for first-time buyers and downsizes. With town water and sewer and walking distance to shopping and hospital this is the perfect package . Just picture that 12 foot christmas tree with those cathedral ceilings ..New Home warranty included (id:66966)
Details
- Type
- Detached
- Style
- Bungalow
- Size
- 1120 sq ft
- Basement
- None
- Garage
- Garage
- Neighbourhood
- Middleton
- Municipality
- Middleton
Interior
- Bedrooms
- 2 above ground
- Fireplace
- No
- Appliances
- Dishwasher, Microwave Range Hood Combo
- Flooring
- Tile, Vinyl Plank
Heating, cooling and services
- Heating
- Heat Pump, Baseboard heaters, Electric, Ductless
- Air conditioning
- Air Conditioned
- Water and sewer
- Municipal sewage system
Building and exterior
- Style
- Bungalow
- Foundation
- Concrete Slab
- Outdoor
- Vinyl
Parking
- Driveway and parking
- Attached Garage, Garage, Paved Yard
Rooms
| Room | Level | Size | Features |
|---|---|---|---|
| Mud room | Main level | 12.4x6.5 | |
| Kitchen | Main level | 15.4 x 14 | |
| Living room | Main level | 12.4 x 13.8 | |
| Bedroom | Main level | 12.6 x 10.8 | |
| Bedroom | Main level | 15 x 12.6 | |
| 4pc Bathroom | Main level | 8.6 x 5.6 |
Location
Location is approximate. See nearby homes on the map
Listed by Royal LePage Atlantic (Greenwood).

REALTOR®, REALTORS®, and the REALTOR® logo are certification marks that are owned by REALTOR® Canada Inc. and licensed exclusively to The Canadian Real Estate Association (CREA). These certification marks identify real estate professionals who are members of CREA and who must abide by CREA’s By-Laws, Rules, and the REALTOR® Code. The MLS® trademark and the MLS® logo are owned by CREA and identify the professional real estate services provided by members of CREA.
The information contained on this site is based in whole or in part on information that is provided by members of The Canadian Real Estate Association, who are responsible for its accuracy. CREA reproduces and distributes this information as a service for its members and assumes no responsibility for its accuracy.
Similar homes nearby
See more in Middleton 📷 49
$449,900
2+1 bd3 ba3013 ft²
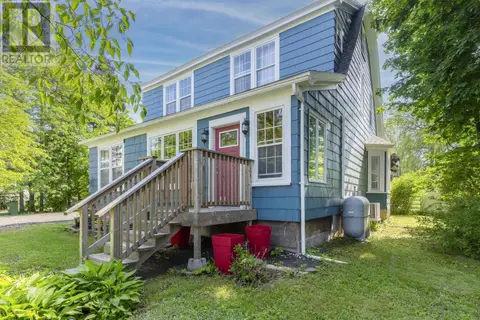
10 Connaught Ave Avenue
Middleton, Middleton
Detached · MLS® 202612514 · Royal LePage Atlantic (New Minas)
 📷 50
$444,900
4 bd3 ba3192 ft²
145 Commercial Street
Middleton, Middleton
Detached · MLS® 202614539 · Royal LePage Atlantic (Greenwood)
 📷 49
$425,000
6 bd3 ba2672 ft²
366 Main Street
Middleton, Middleton
Detached · MLS® 202620079 · Royal LePage Atlantic (Greenwood)
 📷 32
$425,000
3+1 bd3 ba2104 ft²
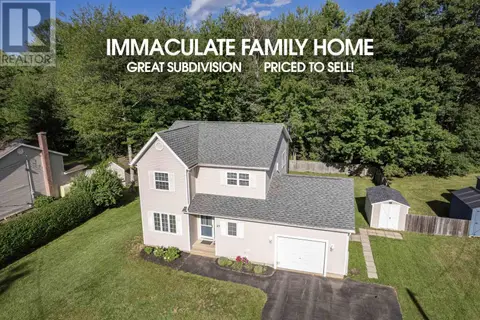
27 Pinecrest Drive
Middleton, Middleton
Detached · MLS® 202622113 · RE/MAX Banner Real Estate(Greenwood)
 📷 42
$475,000
5 bd2 ba2905 ft²
383 Main Street
Middleton, Middleton
Detached · MLS® 202625284 · Exit Realty Town & Country
 📷 49
$399,900
3 bd2 ba2200 ft²
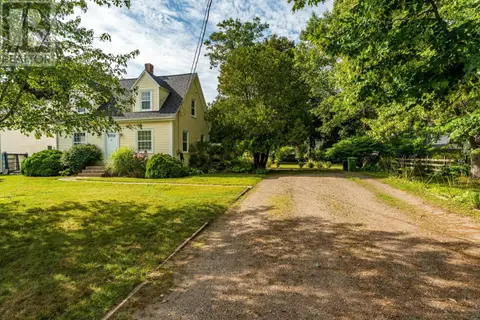
61 Connaught Avenue
Middleton, Middleton
Pool
Detached · MLS® 202622418 · RE/MAX Banner Real Estate(Greenwood)
 📷 43
$499,900
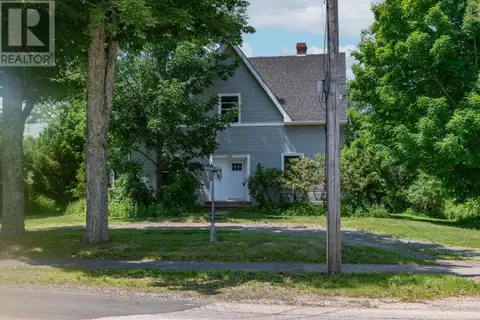
199 Main Street
Middleton, Middleton
Multiplex
Triplex · MLS® 202421333 · RE/MAX Advantage
 📷 41
$369,900
68 Connaught Avenue
Middleton, Middleton
Multiplex
Duplex · MLS® 202615765 · Royal LePage Atlantic (Greenwood)