383 Main Street
Middleton, Middleton, NS, B0S0B2
Listed by Exit Realty Town & Country
$475,000
- 5 bedrooms
- 2 bathrooms
- 2905 sq ft
Listed 15 days ago · MLS® 202625284
About this home
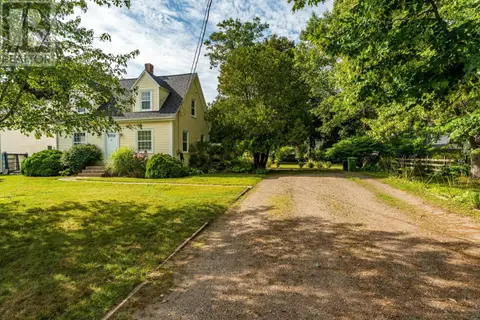
Step back in time and appreciate the craftsmanship of a well-maintained century home. Have you been looking for a spacious home in Middleton with loads of flexibility, high ceilings, a kitchen for anyone who loves to cook, and a garage with a built-in workshop? Then you're in luck! Welcome to 383 Main St., Middleton - a 1905 home built by the Rogers family, once the workplace of a local doctor, and later home to the owner of the local creamery and Middleton's Mayor McKenzie, whose distinctive "M" is still carved into the window shutters today. Whether you're admiring the fine woodworking on the banisters, the hardwood floors, the cosy woodstove in the living room that has kept families warm for decades, or the attic space that's ready to be finished, this home offers both move-in-ready living and the potential to add your own creative touches. This five-bedroom, 1.5-bathroom home will not disappoint. The main floor offers plenty of living space; a large kitchen with breakfast nook, formal dining room, living room, den, half bath, and sunroom. Upstairs you'll find three generous bedrooms at the front of the home, a full 4-piece bathroom with double sink, two additional bedrooms, and a second staircase. The home is heated by wood and oil. The garage offers room for vehicles and storage, plus a permanent workshop with built-in workbenches along the entire back half of one side. Outside, enjoy a covered porch, ample parking, and a partially fenced yard with the opportunity to fence in more. Close to all of Middleton's amenities! Reach out to your agent of choice to see this piece of Middleton history. (id:66966)
Details
- Type
- Detached
- Size
- 2905 sq ft
- Basement
- Unfinished, Full
- Garage
- Garage
- Neighbourhood
- Middleton
- Municipality
- Middleton
Interior
- Bedrooms
- 5 above ground
- Fireplace
- No
- Appliances
- Washer, Refrigerator, Dishwasher, Stove, Dryer
- Flooring
- Hardwood, Vinyl, Wood
Heating, cooling and services
- Heating
- Stove, Oil, Wood, Radiator, Hot Water
- Water and sewer
- Municipal sewage system
Building and exterior
- Year built
- 1910
- Foundation
- Stone, Poured Concrete
- Outdoor
- Wood siding
Parking
- Driveway and parking
- Attached Garage, Garage, Paved Yard
Rooms
| Room | Level | Size | Features |
|---|---|---|---|
| Mud room | Main level | 5.56 x 4.19 | |
| Eat in kitchen | Main level | 11.69 x 18.09 | |
| 2pc Bathroom | Main level | 3.71 x 7.18 | |
| Laundry room | Main level | 7.18 x 10.66 | |
| Other | Main level | 18.08 x 5.62 | |
| Mud room | Main level | 9.25 x 3.49 | |
| Dining room | Main level | 14.32 x 13.16 | |
| Living room | Main level | 20.55 x 13.64 | |
| Foyer | Main level | 14.5 x 13.12 | |
| Den | Main level | 11.25 x 13.66 | |
| Sunroom | Main level | 20.49 x 10.5 - jog | |
| Other | Second level | 13.19 x 14.49 | |
| Bedroom | Second level | 13.55 x 13.36 | |
| Bedroom | Second level | 9.42 x 13.67 | |
| Primary Bedroom | Second level | 13.48 x 13.51 | |
| 4pc Bathroom | Second level | 8.2 x 6.85 | |
| Bedroom | Second level | 11.84 x 9.18 | |
| Bedroom | Second level | 5.95 x 18.81 |
Location
Location is approximate. See nearby homes on the map
Listed by Exit Realty Town & Country.

REALTOR®, REALTORS®, and the REALTOR® logo are certification marks that are owned by REALTOR® Canada Inc. and licensed exclusively to The Canadian Real Estate Association (CREA). These certification marks identify real estate professionals who are members of CREA and who must abide by CREA’s By-Laws, Rules, and the REALTOR® Code. The MLS® trademark and the MLS® logo are owned by CREA and identify the professional real estate services provided by members of CREA.
The information contained on this site is based in whole or in part on information that is provided by members of The Canadian Real Estate Association, who are responsible for its accuracy. CREA reproduces and distributes this information as a service for its members and assumes no responsibility for its accuracy.
Similar homes nearby
See more in Middleton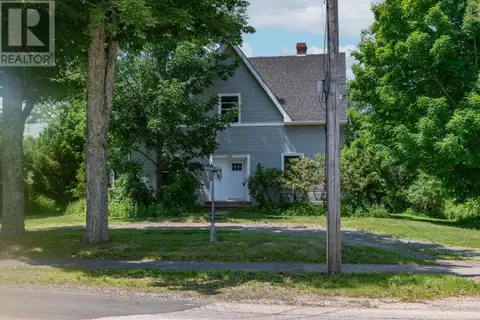 📷 43
$499,900
199 Main Street
Middleton, Middleton
Multiplex
Triplex · MLS® 202421333 · RE/MAX Advantage
 📷 49
$449,900
2+1 bd3 ba3013 ft²
10 Connaught Ave Avenue
Middleton, Middleton
Detached · MLS® 202612514 · Royal LePage Atlantic (New Minas)
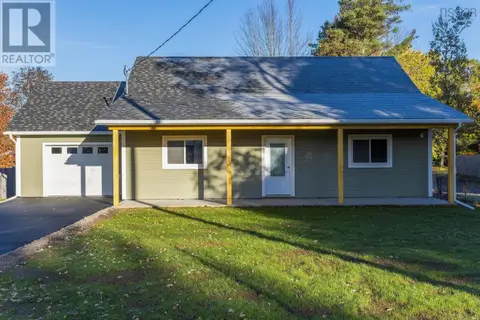 📷 44
$449,000
2 bd1 ba1120 ft²
397 Main Street
Middleton, Middleton
Detached · MLS® 202623756 · Royal LePage Atlantic (Greenwood)
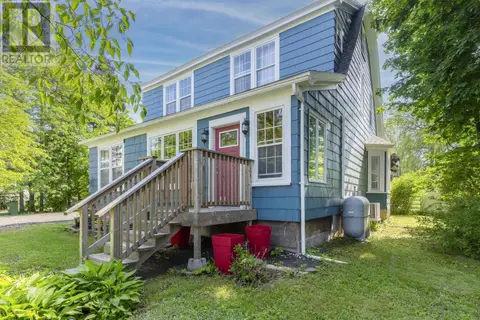 📷 50
$444,900
4 bd3 ba3192 ft²
145 Commercial Street
Middleton, Middleton
Detached · MLS® 202614539 · Royal LePage Atlantic (Greenwood)
 📷 49
$425,000
6 bd3 ba2672 ft²
366 Main Street
Middleton, Middleton
Detached · MLS® 202620079 · Royal LePage Atlantic (Greenwood)
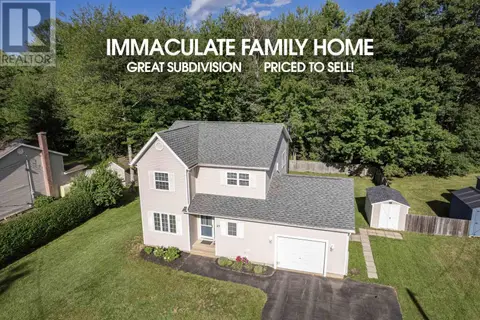 📷 32
$425,000
3+1 bd3 ba2104 ft²
27 Pinecrest Drive
Middleton, Middleton
Detached · MLS® 202622113 · RE/MAX Banner Real Estate(Greenwood)
 📷 49
$399,900
3 bd2 ba2200 ft²
61 Connaught Avenue
Middleton, Middleton
Pool
Detached · MLS® 202622418 · RE/MAX Banner Real Estate(Greenwood)