27 Pinecrest Drive
Middleton, Middleton, NS, B0S1P0
Listed by RE/MAX Banner Real Estate(Greenwood)
$425,000
- 3+1 bedrooms
- 3 bathrooms
- 2104 sq ft
Listed 50 days ago · MLS® 202622113
About this home
First time on market! 27 Pinecrest Drive has been in the same family since it was built in 1995, and the care shows in every corner. This is the sort of community people move into and never want to leave, quiet and established, where the trees have grown up alongside the families and neighbours still wave from the driveway. Walking distance to all amenities and under 15 min to CFB Greenwood. The 2-storey layout offers 3 bedrooms above grade, a 4th bedroom on the lower level, 2 full baths plus a half bath, and a generous ensuite off the primary. The full height basement was finished in 2006 with a family room and bonus bedroom, and also offers a large storage room and mechanical room, offering plenty of space for a growing family, a home office, or extended family living. The kitchen was renovated in 2018, and fresh paint carries through two floors. Mechanically sound: roof shingles recently replaced (2018), two heat pumps (2016 and 2024, both serviced June 2026), an oil furnace on three zones (serviced in 2025), a new oil tank (2025), and Venmar air exchanger (2013), and more. Fully fenced lot featuring a paved driveway (circa 2012), single attached garage, and a hot tub (2020) that stays. Backing onto town-owned green space with stone's-throw access to trails and rec facilities. Fibre internet and a security system are already in place, appliances are included, and many chattels are negotiable. Priced to sell and 100% move-in ready! (id:66966)
Details
- Type
- Detached
- Size
- 2104 sq ft
- Basement
- Partially finished, Full
- Garage
- Garage
- Neighbourhood
- Middleton
- Municipality
- Middleton
Interior
- Bedrooms
- 3 above ground + 1 below
- Fireplace
- No
- Appliances
- Washer, Refrigerator, Dishwasher, Stove, Dryer, Microwave
- Flooring
- Tile, Hardwood, Laminate, Vinyl Plank
Heating, cooling and services
- Heating
- Heat Pump, Baseboard heaters, Oil, Electric, Hot Water, Ductless
- Air conditioning
- Air Conditioned
- Water and sewer
- Municipal sewage system
Building and exterior
- Year built
- 1995
- Foundation
- Poured Concrete
- Outdoor
- Vinyl
Parking
- Driveway and parking
- Attached Garage, Garage, Paved Yard
Rooms
| Room | Level | Size | Features |
|---|---|---|---|
| Kitchen | Main level | 10.0 x 12.9 | |
| Dining room | Main level | 10.0 x 10.8 | |
| Living room | Main level | 14.6 x 13.5 +jog | |
| Foyer | Main level | 5.7 x 10.7 | |
| Mud room | Main level | 14.9 x 4.1 | |
| Den | Main level | 9.3 x 10.1 | |
| 2pc Bathroom | Main level | 4.11 x 8.0 | |
| Primary Bedroom | Second level | 11.8 x 13.1 +WIC +ENSUITE | |
| 4pc Ensuite bath | Second level | 13.1 x 5. 2 | |
| Bedroom | Second level | 8.0 x 10.2 +jog | |
| Bedroom | Second level | 10.0 x 12.1 | |
| Laundry / Bath | Second level | 8.2 x 14.10 | |
| Family room | Basement | 15.0 x 20.1 | |
| Storage | Basement | 12.7 x 11.9 | |
| Bedroom | Basement | 11.4 x 8.9 | |
| Utility room | Basement | 12.10 x 8.8 |
Location
Location is approximate. See nearby homes on the map
Listed by RE/MAX Banner Real Estate(Greenwood).

REALTOR®, REALTORS®, and the REALTOR® logo are certification marks that are owned by REALTOR® Canada Inc. and licensed exclusively to The Canadian Real Estate Association (CREA). These certification marks identify real estate professionals who are members of CREA and who must abide by CREA’s By-Laws, Rules, and the REALTOR® Code. The MLS® trademark and the MLS® logo are owned by CREA and identify the professional real estate services provided by members of CREA.
The information contained on this site is based in whole or in part on information that is provided by members of The Canadian Real Estate Association, who are responsible for its accuracy. CREA reproduces and distributes this information as a service for its members and assumes no responsibility for its accuracy.
Similar homes nearby
See more in Middleton 📷 49
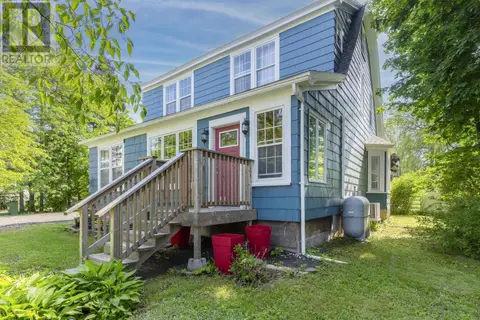
$425,000
6 bd3 ba2672 ft²
366 Main Street
Middleton, Middleton
Detached · MLS® 202620079 · Royal LePage Atlantic (Greenwood)
 📷 50
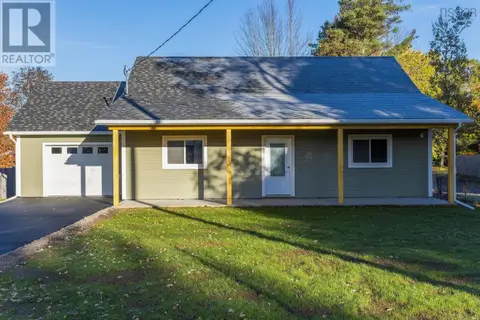
$444,900
4 bd3 ba3192 ft²
145 Commercial Street
Middleton, Middleton
Detached · MLS® 202614539 · Royal LePage Atlantic (Greenwood)
 📷 44
$449,000
2 bd1 ba1120 ft²
397 Main Street
Middleton, Middleton
Detached · MLS® 202623756 · Royal LePage Atlantic (Greenwood)
 📷 49
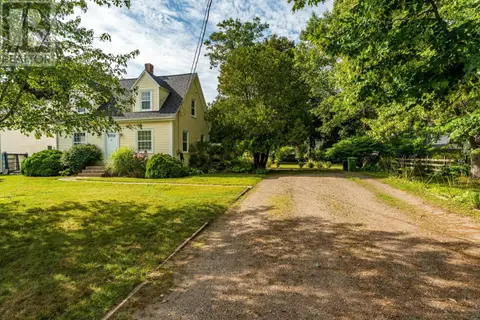
$449,900
2+1 bd3 ba3013 ft²
10 Connaught Ave Avenue
Middleton, Middleton
Detached · MLS® 202612514 · Royal LePage Atlantic (New Minas)
 📷 49
$399,900
3 bd2 ba2200 ft²
61 Connaught Avenue
Middleton, Middleton
Pool
Detached · MLS® 202622418 · RE/MAX Banner Real Estate(Greenwood)
 📷 42
$475,000
5 bd2 ba2905 ft²
383 Main Street
Middleton, Middleton
Detached · MLS® 202625284 · Exit Realty Town & Country
 📷 41
$369,900
68 Connaught Avenue
Middleton, Middleton
Multiplex
Duplex · MLS® 202615765 · Royal LePage Atlantic (Greenwood)
 📷 39
$369,900
4 bd2 ba2200 ft²
68 Connaught Avenue
Middleton, Middleton
Detached · MLS® 202618895 · Royal LePage Atlantic (Greenwood)