3931 Excalibur St
North Jingle Pot, Nanaimo, BC, V9T6B9
Listed by eXp Realty (NA)
$559,900
- 3 bedrooms
- 2 bathrooms
- 3 parking
- 1501 sq ft
Listed 20 days ago · MLS® 1051174
About this home
Welcome to 3931 Excalibur Street in Deerwood Estates, a gated 55+ community offering a relaxed lifestyle and plenty of opportunities to connect with neighbours. This 1,500-square-foot home features three bedrooms, two bathrooms and a double-car garage, providing room for everyday living, visiting family and hobbies. The large primary bedroom is a bonus, with plenty of room to unwind and the convenience of its own ensuite. Two additional bedrooms provide flexibility for guests, a home office or a dedicated hobby space, while the double-car garage adds convenient parking and storage. Enjoy the sense of community that makes Deerwood such a special place to call home. The clubhouse is a gathering place for social activities, card games and entertaining, with a guest suite for visitors. RV and boat storage is also available, making it easy to keep your next adventure close at hand. Whether you’re downsizing or looking for a welcoming community to settle into, this home offers space, comfort and an easygoing lifestyle. All measurements are approximate and should be verified if important. For more information, contact Travis Briggs at 250-713-5501 or travis@travisbriggs.ca (Measurements and data approximate; verify if important.) (id:66966)
Details
- Type
- Mobile/Trailer
- Size
- 1501 sq ft
- Garage
- Garage
- Property tax
- $3,992
- Maintenance fee
- $640/month
- Neighbourhood
- North Jingle Pot
- Municipality
- Nanaimo
Interior
- Fireplace
- No
Heating, cooling and services
- Heating
- Forced air, Natural gas
Building and exterior
- Year built
- 1999
Parking
- Total parking
- 3
- Driveway and parking
- Garage
Rooms
| Room | Level | Size | Features |
|---|---|---|---|
| Bathroom | Main level | 8'4 x 9'2 | |
| Bathroom | Main level | 8'7 x 5'3 | |
| Bedroom | Main level | 12'5 x 11'1 | |
| Bedroom | Main level | 12'5 x 11'8 | |
| Primary Bedroom | Main level | 16'9 x 16'1 | |
| Laundry room | Main level | 8'8 x 5'10 | |
| Living room | Main level | 12'9 x 24'7 | |
| Dining room | Main level | 12'8 x 11'1 | |
| Kitchen | Main level | 12'8 x 15'6 |
Location
Location is approximate. See nearby homes on the map
Listed by eXp Realty (NA).

REALTOR®, REALTORS®, and the REALTOR® logo are certification marks that are owned by REALTOR® Canada Inc. and licensed exclusively to The Canadian Real Estate Association (CREA). These certification marks identify real estate professionals who are members of CREA and who must abide by CREA’s By-Laws, Rules, and the REALTOR® Code. The MLS® trademark and the MLS® logo are owned by CREA and identify the professional real estate services provided by members of CREA.
The information contained on this site is based in whole or in part on information that is provided by members of The Canadian Real Estate Association, who are responsible for its accuracy. CREA reproduces and distributes this information as a service for its members and assumes no responsibility for its accuracy.
Similar homes nearby
See more in Nanaimo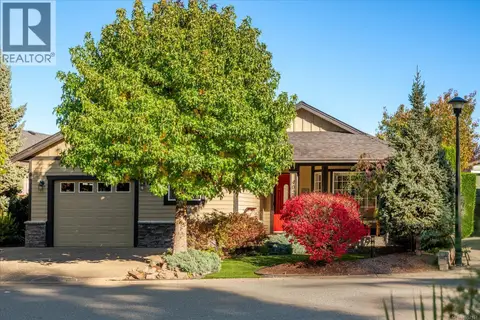 📷 52
$595,000
2 bd2 ba3 pk1560 ft²
4025 Magnolia Dr
North Jingle Pot, Nanaimo
Mobile/Trailer · MLS® 1052151 · REMAX Professionals (NA)
 📷 28
$485,000
2 bd2 ba2 pk1224 ft²
3948 Valewood Dr
North Jingle Pot, Nanaimo
Mobile/Trailer · MLS® 1051549 · REMAX Professionals (NA)
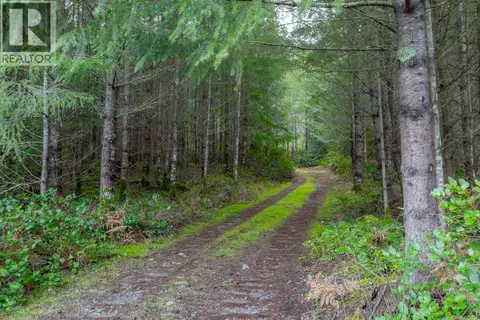 📷 36
$649,900
0 bd0 ba
LOT 13 Longview Pl
North Jingle Pot, Nanaimo
Vacant Land · MLS® 1025735 · Stonehaus Realty Corp.
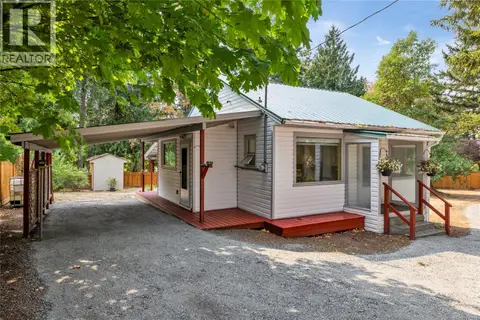 📷 48
$550,000
2 bd1 ba12 pk732 ft²
1987 Cedar Rd
Cedar, Nanaimo
Detached · MLS® 1046944 · REMAX Professionals (NA)
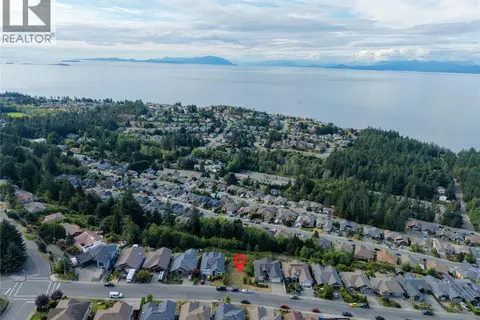 📷 13
$549,900
0 bd0 ba
4666 Laguna Way
North Nanaimo, Nanaimo
Vacant Land · MLS® 1044401 · Sutton Group-West Coast Realty (Nan)
 📷 46
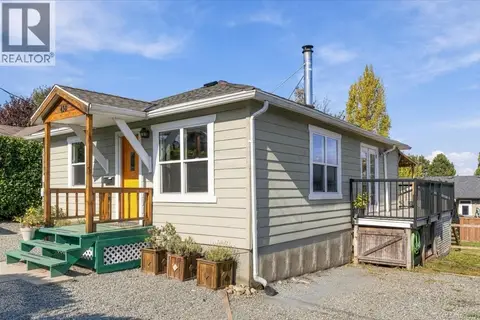
$569,900
2 bd1 ba3 pk800 ft²
430 Drake St
Brechin Hill, Nanaimo
Waterfront
Detached · MLS® 1051573 · Royal LePage Nanaimo Realty (NanIsHwyN)
 📷 13
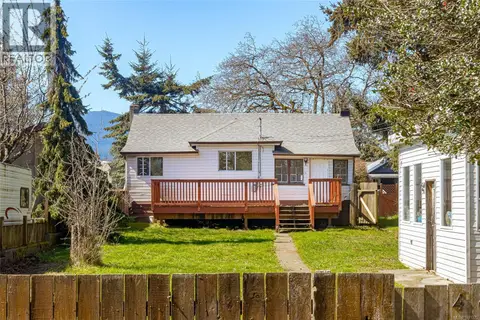
$545,000
2 bd1 ba4 pk770 ft²
485 Park Ave
South Nanaimo, Nanaimo
Detached · MLS® 1031335 · Sutton Group-West Coast Realty (Nan)
 📷 15
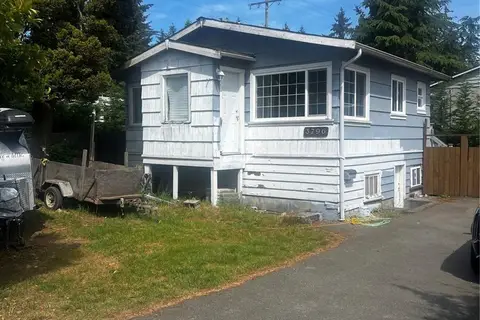
$575,000
1 bd1 ba3 pk574 ft²
3796 Departure Bay Rd
Departure Bay, Nanaimo
Detached · MLS® 1042257 · Royal LePage Nanaimo Realty (NanIsHwyN)