3948 Valewood Dr
North Jingle Pot, Nanaimo, BC, V9T6B9
Listed by REMAX Professionals (NA)
$485,000
- 2 bedrooms
- 2 bathrooms
- 2 parking
- 1224 sq ft
Listed 16 days ago · MLS® 1051549
About this home
Welcome to Deerwood Estates, one of Nanaimo’s most sought after 55+ gated communities. This beautifully maintained 1,224 sq ft home offers 2 bedrooms, 2 bathrooms, a separate office and attached garage, all on one easy level. The bright, updated kitchen is a standout with crisp white cabinetry, stainless appliances, abundant counter space, a large peninsula with seating, skylight and excellent storage. Maple flooring flows through the spacious living and dining areas, with large windows bringing in plenty of natural light & heat pump. The generous primary bedroom features a walk in closet, 3 piece ensuite and direct access to the expansive deck. Outside, mature landscaping and surrounding greenery create a wonderfully private setting with both covered and open deck areas for year round enjoyment. A second bedroom, full main bath, separate laundry and versatile office complete this comfortable, well designed home. Enjoy easy living and a welcoming community atmosphere in desirable Deerwood Estates. (id:66966)
Details
- Type
- Mobile/Trailer
- Size
- 1224 sq ft
- Garage
- Garage
- Property tax
- $3,561
- Maintenance fee
- $640/month
- Neighbourhood
- North Jingle Pot
- Municipality
- Nanaimo
Interior
- Fireplace
- No
Heating, cooling and services
- Heating
- Heat Pump, Forced air
- Air conditioning
- Air Conditioned
Building and exterior
- Year built
- 2002
Parking
- Total parking
- 2
- Driveway and parking
- Garage, Additional Parking
Rooms
| Room | Level | Size | Features |
|---|---|---|---|
| Office | Main level | 7'7 x 6'9 | |
| Primary Bedroom | Main level | 12'2 x 12'9 | |
| Living room | Main level | 12'11 x 15'3 | |
| Laundry room | Main level | 7'6 x 6'3 | |
| Kitchen | Main level | 12'2 x 10'6 | |
| Ensuite | Main level | 3-Piece | |
| Dining room | Main level | 12'2 x 13'4 | |
| Bedroom | Main level | 12'7 x 11'3 | |
| Bathroom | Main level | 4-Piece |
Location
Location is approximate. See nearby homes on the map
Listed by REMAX Professionals (NA).

REALTOR®, REALTORS®, and the REALTOR® logo are certification marks that are owned by REALTOR® Canada Inc. and licensed exclusively to The Canadian Real Estate Association (CREA). These certification marks identify real estate professionals who are members of CREA and who must abide by CREA’s By-Laws, Rules, and the REALTOR® Code. The MLS® trademark and the MLS® logo are owned by CREA and identify the professional real estate services provided by members of CREA.
The information contained on this site is based in whole or in part on information that is provided by members of The Canadian Real Estate Association, who are responsible for its accuracy. CREA reproduces and distributes this information as a service for its members and assumes no responsibility for its accuracy.
Similar homes nearby
See more in Nanaimo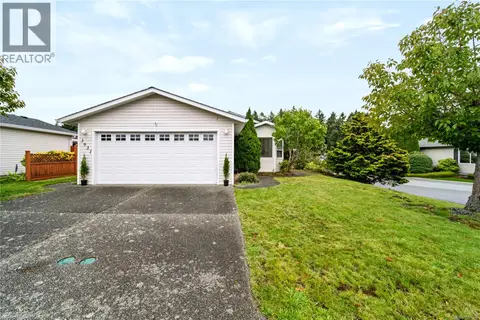 📷 33
$559,900
3 bd2 ba3 pk1501 ft²
3931 Excalibur St
North Jingle Pot, Nanaimo
Mobile/Trailer · MLS® 1051174 · eXp Realty (NA)
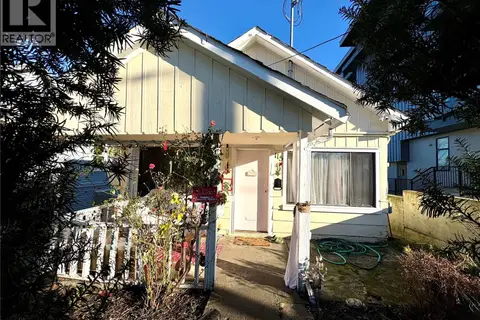 📷 38
$484,900
3 bd2 ba1 pk1160 ft²
115 Haliburton St
South Nanaimo, Nanaimo
Detached · MLS® 1048396 · eXp Realty (NA)
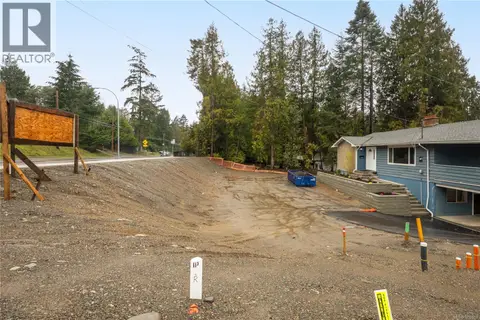 New
📷 9
$488,000
0 bd0 ba4 pk
5031 Renee Pl
Hammond Bay, Nanaimo
Vacant Land · MLS® 1052859 · Real Broker
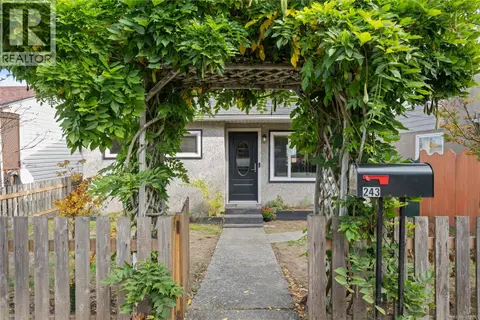 📷 34
$479,900
3 bd2 ba2 pk862 ft²
243 Princess St
South Nanaimo, Nanaimo
Waterfront
Detached · MLS® 1052397 · 460 Realty Inc. (NA)
 📷 34
$475,000
1 bd1 ba2 pk567 ft²
3129 Departure Bay Rd
Departure Bay, Nanaimo
Detached · MLS® 1048865 · REMAX Professionals (NA)
 📷 36
$475,000
4 bd2 ba1 pk1746 ft²
147 Victoria Rd
Old City, Nanaimo
Detached · MLS® 1047446 · REMAX Professionals (NA)
 📷 5
$474,900
2 bd1 ba4 pk906 ft²
674 Farquhar St
South Nanaimo, Nanaimo
Detached · MLS® 1038388 · eXp Realty (NA)
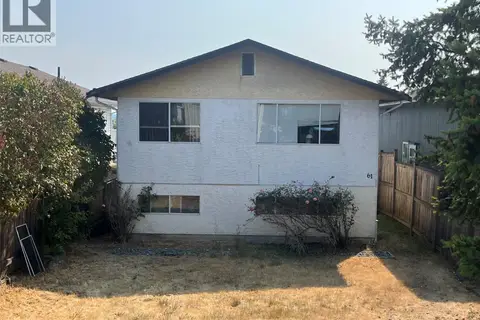 📷 17
$499,000
4 bd2 ba3 pk1940 ft²
61 View St
South Nanaimo, Nanaimo
Detached · MLS® 1051389 · One Percent Realty Ltd.