1987 Cedar Rd
Cedar, Nanaimo, BC, V9X1J4
Listed by REMAX Professionals (NA)
$550,000
- 2 bedrooms
- 1 bathrooms
- 12 parking
- 732 sq ft
Listed 65 days ago · MLS® 1046944
About this home
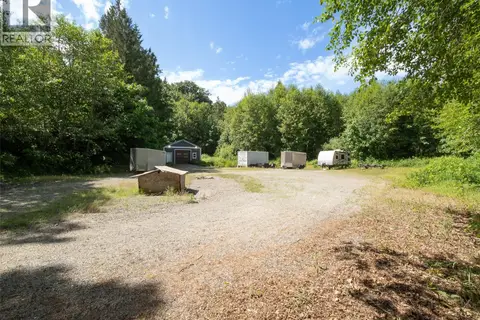
Welcome to this charming 2-bedroom, 1-bathroom home situated on a spacious 0.5-acre property in the heart of Cedar. Ideally located within walking distance of Cedar Village, you’ll have convenient access to shopping, everyday amenities, and local services just minutes from your doorstep. The generous lot offers plenty of room to garden, pursue hobbies, enjoy outdoor recreation, or simply relax and make the most of the surrounding space. With its large property, convenient location, and exciting future potential, this home is a wonderful opportunity to enjoy the relaxed lifestyle and community feel that Cedar has to offer. All data and measurements are approximate and must be verified if deemed important. (id:66966)
Details
- Type
- Detached
- Size
- 732 sq ft
- Property tax
- $2,109
- Neighbourhood
- Cedar
- Municipality
- Nanaimo
Interior
- Fireplace
- No
Heating, cooling and services
- Heating
- Baseboard heaters, Electric
Building and exterior
- Year built
- 1949
Parking
- Total parking
- 12
Rooms
| Room | Level | Size | Features |
|---|---|---|---|
| Storage | Other | 9'5 x 7'5 | |
| Workshop | Main level | 10'0 x 13'0 | |
| Other | Main level | 5'6 x 6'4 | |
| Primary Bedroom | Main level | 13'2 x 9'2 | |
| Bedroom | Main level | 9'1 x 11'2 | |
| Bathroom | Main level | 4-Piece | |
| Laundry room | Main level | 13'7 x 4'7 | |
| Kitchen | Main level | 11'1 x 9'9 | |
| Living room | Main level | 13'1 x 12'10 | |
| Porch | Main level | 4'0 x 6'9 |
Location
Location is approximate. See nearby homes on the map
Listed by REMAX Professionals (NA).

REALTOR®, REALTORS®, and the REALTOR® logo are certification marks that are owned by REALTOR® Canada Inc. and licensed exclusively to The Canadian Real Estate Association (CREA). These certification marks identify real estate professionals who are members of CREA and who must abide by CREA’s By-Laws, Rules, and the REALTOR® Code. The MLS® trademark and the MLS® logo are owned by CREA and identify the professional real estate services provided by members of CREA.
The information contained on this site is based in whole or in part on information that is provided by members of The Canadian Real Estate Association, who are responsible for its accuracy. CREA reproduces and distributes this information as a service for its members and assumes no responsibility for its accuracy.
Similar homes nearby
See more in Nanaimo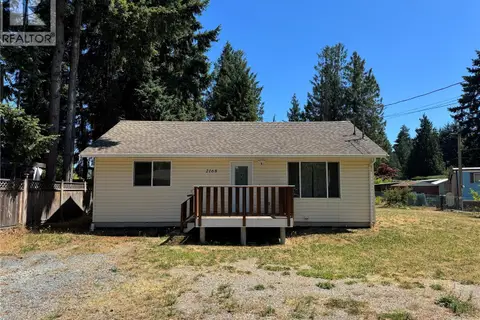 New
📷 36
$585,000
2 bd1 ba6 pk871 ft²
2168 Yellow Point Rd
Cedar, Nanaimo
Detached · MLS® 1052835 · Royal LePage Nanaimo Realty (NanIsHwyN)
 📷 21
$510,000
0 bd0 ba3 pk
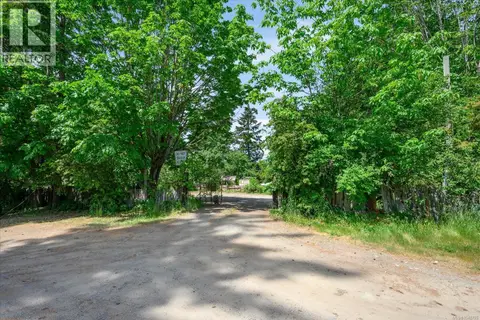
1962 Burchell Rd
Cedar, Nanaimo
Vacant Land · MLS® 1048726 · Royal LePage Nanaimo Realty (NanIsHwyN)
 📷 13
$599,900
0 bd0 ba2 pk
LOT 4 Lazy Susan Dr
Cedar, Nanaimo
Vacant Land · MLS® 1042434 · Royal LePage Nanaimo Realty (NanIsHwyN)
 📷 8
$625,000
0 bd0 ba2 pk
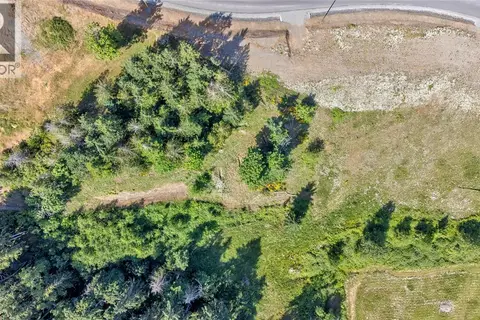
LOT 5 Lazy Susan Dr
Cedar, Nanaimo
Vacant Land · MLS® 1042445 · Royal LePage Nanaimo Realty (NanIsHwyN)
 📷 34
$625,000
0 bd0 ba10 pk356 ft²
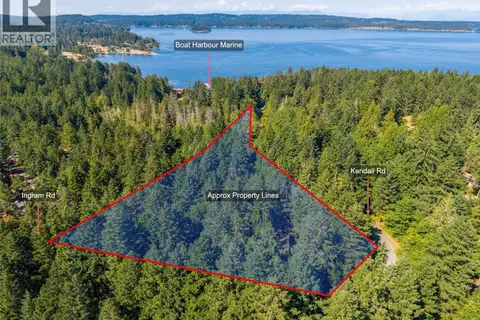
2359 Kendall Rd
Cedar, Nanaimo
Vacant Land · MLS® 1044347 · Engel & Volkers Vancouver Island North
 📷 16
$649,000
0 bd0 ba6 pk
1935 Waring Rd
Cedar, Nanaimo
Vacant Land · MLS® 1037226 · Sutton Group-West Coast Realty (Nan)
 📷 13
$549,900
0 bd0 ba
4666 Laguna Way
North Nanaimo, Nanaimo
Vacant Land · MLS® 1044401 · Sutton Group-West Coast Realty (Nan)
 📷 13
$545,000
2 bd1 ba4 pk770 ft²
485 Park Ave
South Nanaimo, Nanaimo
Detached · MLS® 1031335 · Sutton Group-West Coast Realty (Nan)