3931 155 Avenue SW
Alpine Park, Calgary, AB, T2Y0Z9
Listed by RE/MAX First
$599,500
- 2 bedrooms
- 3 bathrooms
- 2 parking
- 1640 sq ft
Listed 6 days ago · MLS® A2352696
About this home
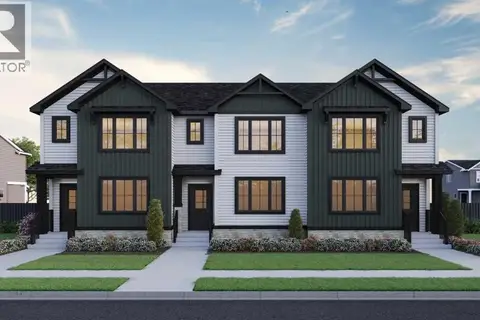
NO CONDO FEES | AIR B&B FRIENDLY -Distinctive architecture, stylish interiors and the versatility of dual primary suites come together in this 2-bedroom, 2.5-bathroom townhouse by Homes by Dream in Alpine Park. This home showcases a striking three-storey exterior with peaked rooflines, contrasting siding, warm wood-inspired accents and generous windows, creating a welcoming first impression with character. Inside, a practical main-floor den provides a dedicated place to work from home, study or pursue a favourite hobby, keeping your workspace separate from the principal living areas. This can be converted into an additional bedroom at buyer's request. Direct access to the double attached rear garage adds everyday convenience, with sheltered parking and an easy transition from the car to home. On the living level, an open-concept design connects the kitchen, dining and living spaces for daily living and entertaining. The kitchen is envisioned with rich, dark cabinetry, contrasting light countertops, a tile backsplash and a large island with seating, offering an inviting gathering place for morning coffee, casual meals and conversation. Pendant lighting over the island brings a stylish focal point, while the cabinetry provides a cohesive backdrop for the cooking area. Warm wood-toned flooring carries through the shared spaces, balancing the deeper finishes and creating a welcoming atmosphere. Large windows brighten the living room, where there is room to relax, host friends or settle in for a quiet evening. The adjoining dining area offers a defined setting for weekday dinners and special occasions, with an easy connection to the kitchen that keeps everyone part of the conversation. Upstairs, two primary bedrooms each enjoy their own ensuite, providing privacy and flexibility for shared ownership, visiting guests or a household that values separate retreats. The bedrooms highlight soft neutral palettes and generous windows, while the bathroom pairs a wide vanity with dark cabinetry, a light countertop and a glass-enclosed shower for a polished finish. A convenient half bathroom rounds out the home's 2.5-bathroom layout. With a separate den, connected gathering spaces, two private bedroom suites and a double attached garage, this home brings together the features that make townhouse living feel exceptionally functional. Discover a fresh approach to life in Alpine Park, with contemporary design and a floor plan that supports both time together and space of your own. (id:66966)
Details
- Type
- Att/Row/Townhouse
- Size
- 1640 sq ft
- Basement
- None
- Garage
- Garage
- Neighbourhood
- Alpine Park
- Municipality
- Calgary
Interior
- Bedrooms
- 2 above ground
- Fireplace
- No
- Appliances
- Washer, Refrigerator, Dishwasher, Stove, Dryer, Hood Fan
- Flooring
- Carpeted, Ceramic Tile, Vinyl Plank
Heating, cooling and services
- Heating
- Forced air, Natural gas
Building and exterior
- Year built
- 2026
- Exterior
- Wood frame
- Foundation
- Poured Concrete
Parking
- Total parking
- 2
- Driveway and parking
- Attached Garage, Oversize
Rooms
| Room | Level | Size | Features |
|---|---|---|---|
| Furnace | Main level | 3.08 Ft x 8.67 Ft | |
| Office | Main level | 9.67 Ft x 9.08 Ft | |
| 2pc Bathroom | Second level | 5.42 Ft x 5.67 Ft | |
| Living room | Second level | 13.92 Ft x 10.92 Ft | |
| Kitchen | Second level | 11.50 Ft x 12.33 Ft | |
| Bedroom | Upper Level | 11.00 Ft x 11.50 Ft | |
| Primary Bedroom | Upper Level | 14.08 Ft x 11.17 Ft | |
| 4pc Bathroom | Upper Level | 8.08 Ft x 5.00 Ft | |
| 4pc Bathroom | Upper Level | 12.00 Ft x 5.33 Ft | |
| Laundry room | Upper Level | .00 Ft x .00 Ft | |
| Dining room | Second level | 11.92 Ft x 11.50 Ft |
Location
Location is approximate. See nearby homes on the map
Listed by RE/MAX First.

REALTOR®, REALTORS®, and the REALTOR® logo are certification marks that are owned by REALTOR® Canada Inc. and licensed exclusively to The Canadian Real Estate Association (CREA). These certification marks identify real estate professionals who are members of CREA and who must abide by CREA’s By-Laws, Rules, and the REALTOR® Code. The MLS® trademark and the MLS® logo are owned by CREA and identify the professional real estate services provided by members of CREA.
The information contained on this site is based in whole or in part on information that is provided by members of The Canadian Real Estate Association, who are responsible for its accuracy. CREA reproduces and distributes this information as a service for its members and assumes no responsibility for its accuracy.
Similar homes nearby
See more in Calgary 📷 20
$584,624
3 bd3 ba2 pk1731 ft²
245 Bighorn Avenue
Alpine Park, Calgary
Att/Row/Townhouse · MLS® A2302647 · LPT Realty
 📷 34
$624,463
3 bd3 ba2 pk1604 ft²
15449 45 Street SW
Alpine Park, Calgary
Detached · MLS® A2349332 · Bode Platform Inc.
 📷 16
$572,500
3 bd3 ba2 pk1668 ft²
3915 155 Avenue SW
Alpine Park, Calgary
Att/Row/Townhouse · MLS® A2352694 · RE/MAX First
 📷 31
$627,305
3 bd3 ba2 pk1751 ft²
1324 Alpine Avenue SW
Alpine Park, Calgary
Basement suite
Detached · MLS® A2323532 · Bode Platform Inc.
 📷 3
$566,018
3 bd3 ba2 pk1511 ft²
261 Veranda Boulevard SW
Alpine Park, Calgary
Att/Row/Townhouse · MLS® A2341878 · Bode Platform Inc.
$549,830
3 bd3 ba2 pk1560 ft²
1201 Alpine Avenue SW
Alpine Park, Calgary
Att/Row/Townhouse · MLS® A2350700 · Bode Platform Inc.
 📷 26
$649,466
3 bd3 ba2 pk1756 ft²
15457 45 Street SW
Alpine Park, Calgary
Basement suite
Detached · MLS® A2353044 · RE/MAX Landan Real Estate
 📷 31
$534,786
3 bd3 ba2 pk1752 ft²
282 Alpine Avenue SW
Alpine Park, Calgary
Att/Row/Townhouse · MLS® A2290766 · URBAN-REALTY.ca