1324 Alpine Avenue SW
Alpine Park, Calgary, AB, T2Y1H8
Listed by Bode Platform Inc.
$627,305
- 3 bedrooms
- 3 bathrooms
- 2 parking
- 1751 sq ft
Listed 120 days ago · MLS® A2323532
About this home
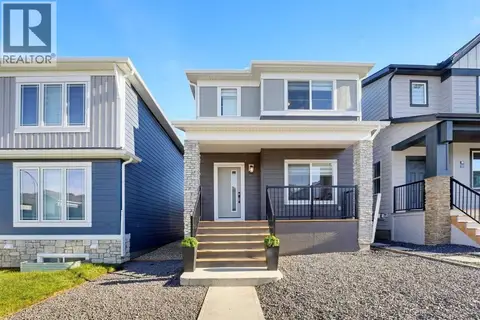
Discover the opportunity to build the Bayview by NuVista Homes in the community of Vermilion Hill. This thoughtfully designed home model offers 3 bedrooms, 2.5 bathrooms, an upper bonus room, and a main floor flex space, providing the flexibility and functionality today’s buyers are looking for. The open-concept main floor features luxury vinyl plank flooring, quartz countertops throughout, and a Samsung kitchen appliance package. Upstairs, enjoy convenient side-by-side laundry and spacious family living areas. The basement layout includes potential for two additional bedrooms with egress windows already incorporated into the design. Situated on a level, south-facing lot with a north backyard, this homesite offers excellent natural light and outdoor enjoyment. This is a pre-construction opportunity and the listed home is not currently under construction. Photos are representative. (id:66966)
Details
- Type
- Detached
- Size
- 1751 sq ft
- Basement
- Unfinished, Full, Separate entrance
- Garage
- Garage
- Neighbourhood
- Alpine Park
- Municipality
- Calgary
Interior
- Bedrooms
- 3 above ground
- Fireplace
- No
- Appliances
- Refrigerator, Range - Electric, Dishwasher, Microwave
- Flooring
- Carpeted, Vinyl Plank
Heating, cooling and services
- Heating
- Forced air, Natural gas
Building and exterior
- Year built
- 2027
- Exterior
- Wood frame
- Foundation
- Poured Concrete
- Outdoor
- Stone
Parking
- Total parking
- 2
- Driveway and parking
- Detached Garage
Rooms
| Room | Level | Size | Features |
|---|---|---|---|
| 2pc Bathroom | Main level | .00 Ft x .00 Ft | |
| Other | Main level | 13.17 Ft x 10.00 Ft | |
| Great room | Main level | 11.92 Ft x 11.42 Ft | |
| Other | Main level | 9.50 Ft x 9.50 Ft | |
| 4pc Bathroom | Upper Level | .00 Ft x .00 Ft | |
| 4pc Bathroom | Upper Level | .00 Ft x .00 Ft | |
| Loft | Upper Level | 13.17 Ft x 8.08 Ft | |
| Primary Bedroom | Upper Level | 13.17 Ft x 11.83 Ft | |
| Bedroom | Upper Level | 9.33 Ft x 11.75 Ft | |
| Bedroom | Upper Level | 9.25 Ft x 11.75 Ft |
Location
Location is approximate. See nearby homes on the map
Listed by Bode Platform Inc..

REALTOR®, REALTORS®, and the REALTOR® logo are certification marks that are owned by REALTOR® Canada Inc. and licensed exclusively to The Canadian Real Estate Association (CREA). These certification marks identify real estate professionals who are members of CREA and who must abide by CREA’s By-Laws, Rules, and the REALTOR® Code. The MLS® trademark and the MLS® logo are owned by CREA and identify the professional real estate services provided by members of CREA.
The information contained on this site is based in whole or in part on information that is provided by members of The Canadian Real Estate Association, who are responsible for its accuracy. CREA reproduces and distributes this information as a service for its members and assumes no responsibility for its accuracy.
Similar homes nearby
See more in Calgary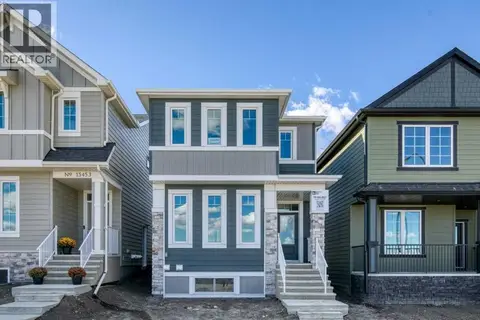 📷 34
$624,463
3 bd3 ba2 pk1604 ft²
15449 45 Street SW
Alpine Park, Calgary
Detached · MLS® A2349332 · Bode Platform Inc.
 📷 26
$649,466
3 bd3 ba2 pk1756 ft²
15457 45 Street SW
Alpine Park, Calgary
Basement suite
Detached · MLS® A2353044 · RE/MAX Landan Real Estate
 📷 15
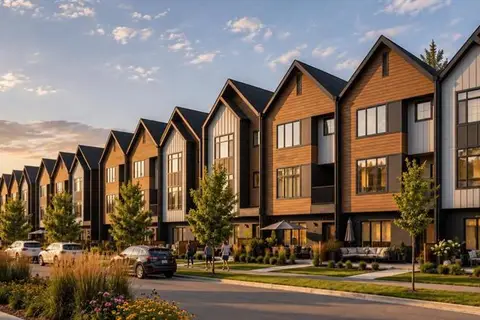
$599,500
2 bd3 ba2 pk1640 ft²
3931 155 Avenue SW
Alpine Park, Calgary
Att/Row/Townhouse · MLS® A2352696 · RE/MAX First
 📷 50
$669,900
3 bd3 ba2 pk1519 ft²
87 Bluerock Terrace SW
Alpine Park, Calgary
Detached · MLS® A2322934 · Real Broker
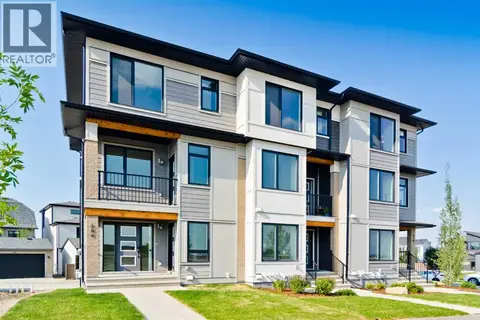 📷 20
$584,624
3 bd3 ba2 pk1731 ft²
245 Bighorn Avenue
Alpine Park, Calgary
Att/Row/Townhouse · MLS® A2302647 · LPT Realty
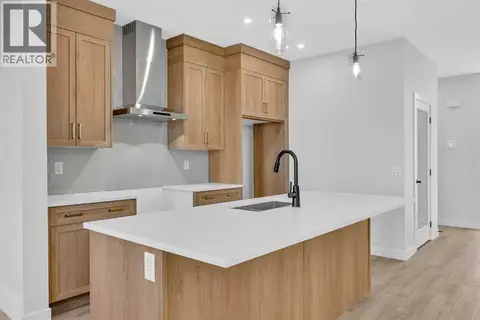 📷 38
$674,800
3 bd3 ba2 pk1780 ft²
26 Versant Path SW
Alpine Park, Calgary
Basement suite
Detached · MLS® A2325771 · eXp Realty
 📷 50
$675,000
3 bd3 ba2 pk1643 ft²
120 Treeline Manor SW
Alpine Park, Calgary
Detached · MLS® A2350456 · RE/MAX First
 📷 40
$675,000
3 bd3 ba2 pk1782 ft²
70 Versant View SW
Alpine Park, Calgary
Basement suite
Detached · MLS® A2352986 · Century 21 Bamber Realty LTD.