120 Treeline Manor SW
Alpine Park, Calgary, AB, T2Y0R7
Listed by RE/MAX First
$675,000
- 3 bedrooms
- 3 bathrooms
- 2 parking
- 1643 sq ft
Listed 8 days ago · MLS® A2350456
About this home
Welcome to Alpine Park! This extensively upgraded Cardel home offers over 1,600 sq. ft. of living space with 3 bedrooms, 2.5 bathrooms and a main-floor flex room. Situated on a beautifully landscaped corner lot, this well-maintained, one-owner home features a fully fenced backyard and a double detached garage.The open-concept main floor offers 9-foot ceilings, luxury vinyl plank flooring and large windows throughout. The west-facing living room features an electric fireplace and flows into the spacious dining area and white kitchen. Quartz countertops, a large island, stainless steel Whirlpool appliances, a walk-in pantry and soft-close cabinetry make this kitchen both attractive and functional. The adjoining flex room provides space for a home office, playroom or homework area.Upstairs, the primary bedroom includes a walk-in closet and an ensuite with a walk-in shower. Two additional bedrooms, a full bathroom and a conveniently located laundry room completes this level. Both upstairs bathrooms feature quartz countertops. The undeveloped basement includes roughed-in plumbing and offers room for future development.Enjoy the covered front porch or spend time in the backyard with its exposed aggregate patio and access to the garage. The Hardie board and stone exterior adds to the home’s curb appeal.With community parks, playgrounds and pathways, plus convenient access to the Southwest Ring Road, Alpine Park offers a great location to call home. Call to book your showing today! (id:66966)
Details
- Type
- Detached
- Size
- 1643 sq ft
- Basement
- Unfinished, Full
- Garage
- Garage
- Property tax
- $4,448 (2026)
- Neighbourhood
- Alpine Park
- Municipality
- Calgary
Interior
- Bedrooms
- 3 above ground
- Fireplace
- Yes
- Appliances
- Washer, Refrigerator, Water softener, Dishwasher, Stove, Dryer, Microwave Range Hood Combo, Humidifier, Window Coverings, Garage door opener
- Flooring
- Carpeted, Vinyl Plank
Heating, cooling and services
- Heating
- Forced air, Natural gas
Building and exterior
- Year built
- 2023
- Exterior
- Wood frame
- Foundation
- Poured Concrete
- Outdoor
- Stone
Parking
- Total parking
- 2
- Driveway and parking
- Detached Garage
Rooms
| Room | Level | Size | Features |
|---|---|---|---|
| Living room | Main level | 17.08 Ft x 14.75 Ft | |
| Kitchen | Main level | 12.83 Ft x 13.83 Ft | |
| Dining room | Main level | 7.50 Ft x 14.75 Ft | |
| Den | Main level | 7.92 Ft x 5.83 Ft | |
| 2pc Bathroom | Main level | ||
| Primary Bedroom | Upper Level | 13.83 Ft x 11.00 Ft | |
| Bedroom | Upper Level | 12.50 Ft x 9.17 Ft | |
| Bedroom | Upper Level | 12.67 Ft x 9.08 Ft | |
| Laundry room | Upper Level | 6.00 Ft x 8.33 Ft | |
| 3pc Bathroom | Upper Level | ||
| 4pc Bathroom | Upper Level |
Location
Location is approximate. See nearby homes on the map
Listed by RE/MAX First.

REALTOR®, REALTORS®, and the REALTOR® logo are certification marks that are owned by REALTOR® Canada Inc. and licensed exclusively to The Canadian Real Estate Association (CREA). These certification marks identify real estate professionals who are members of CREA and who must abide by CREA’s By-Laws, Rules, and the REALTOR® Code. The MLS® trademark and the MLS® logo are owned by CREA and identify the professional real estate services provided by members of CREA.
The information contained on this site is based in whole or in part on information that is provided by members of The Canadian Real Estate Association, who are responsible for its accuracy. CREA reproduces and distributes this information as a service for its members and assumes no responsibility for its accuracy.
Similar homes nearby
See more in Calgary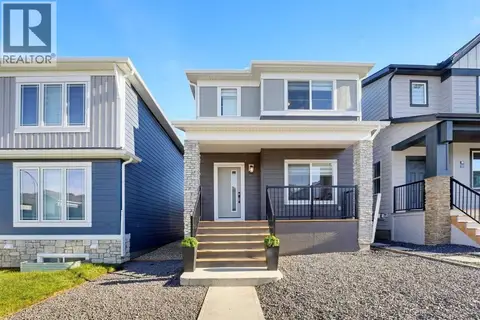 📷 40
$675,000
3 bd3 ba2 pk1782 ft²
70 Versant View SW
Alpine Park, Calgary
Basement suite
Detached · MLS® A2352986 · Century 21 Bamber Realty LTD.
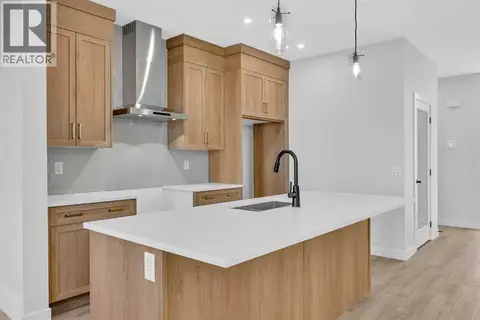 📷 38
$674,800
3 bd3 ba2 pk1780 ft²
26 Versant Path SW
Alpine Park, Calgary
Basement suite
Detached · MLS® A2325771 · eXp Realty
 📷 50
$669,900
3 bd3 ba2 pk1519 ft²
87 Bluerock Terrace SW
Alpine Park, Calgary
Detached · MLS® A2322934 · Real Broker
 📷 33
$683,723
3 bd3 ba4 pk1689 ft²
11 Verdure Gate SW
Alpine Park, Calgary
Detached · MLS® A2340279 · Bode Platform Inc.
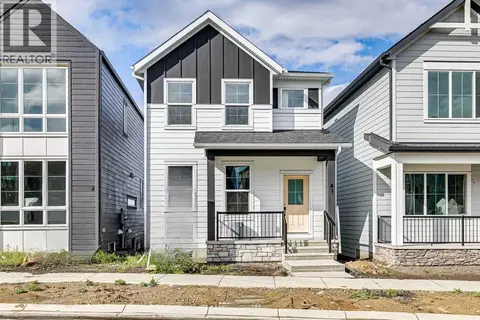 📷 27
$689,900
3 bd3 ba2 pk1528 ft²
41 Bluerock Hill SW
Alpine Park, Calgary
Detached · MLS® A2347121 · Bode Platform Inc.
 📷 45
$698,900
3+2 bd4 ba2 pk1704 ft²
28 Veranda Boulevard SW
Alpine Park, Calgary
Basement suiteMultiplex
Duplex · MLS® A2350677 · eXp Realty
 📷 50
$699,900
3 bd3 ba2 pk1681 ft²
88 Bluerock Terrace SW
Alpine Park, Calgary
Detached · MLS® A2334241 · Real Broker
 📷 26
$649,466
3 bd3 ba2 pk1756 ft²
15457 45 Street SW
Alpine Park, Calgary
Basement suite
Detached · MLS® A2353044 · RE/MAX Landan Real Estate