261 Veranda Boulevard SW
Alpine Park, Calgary, AB, T2Y1C2
Listed by Bode Platform Inc.
$566,018
- 3 bedrooms
- 3 bathrooms
- 2 parking
- 1511 sq ft
Listed 49 days ago · MLS® A2341878
About this home
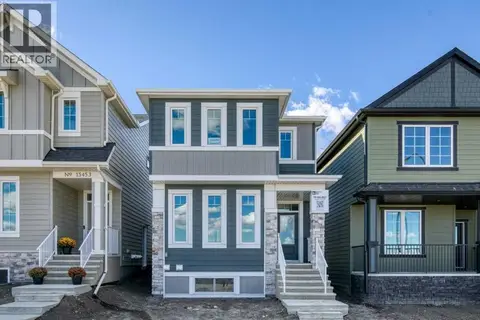
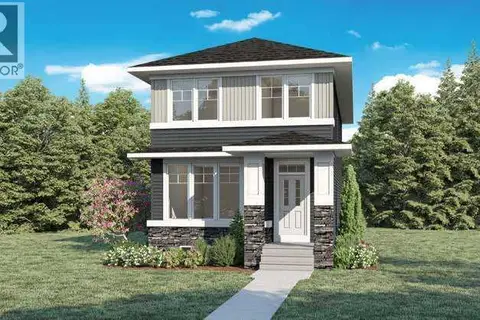
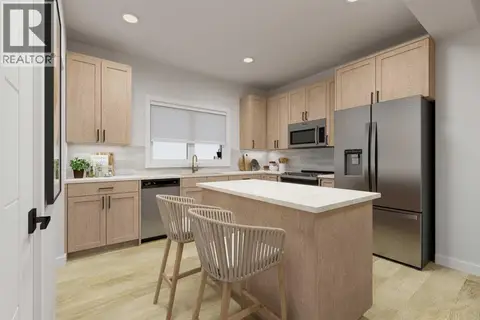
Welcome to the Aster II by Shane Homes, a 1,512 sq. ft. home in Vermilion Hill. This 3-bedroom, 2.5-bath home features an east-facing front and a sunny west-facing backyard. Enjoy 9' ceilings on the main floor and in the basement, LVP flooring throughout the main level, and a modern kitchen with an undermount sink and stainless steel appliances. Washer and dryer are also included. Upstairs offers three well-sized bedrooms and 8' ceilings. The home and impressive 20' x 22' detached garage feature durable James Hardie siding. Front and rear landscaping, fencing between lots, and a SMART Home technology package are included. This home offers thoughtful design, quality finishes, and excellent value in southwest Calgary. Photos are representative. (id:66966)
Details
- Type
- Att/Row/Townhouse
- Size
- 1511 sq ft
- Basement
- Unfinished, Full
- Garage
- Garage
- Property tax
- $568 (2026)
- Neighbourhood
- Alpine Park
- Municipality
- Calgary
Interior
- Bedrooms
- 3 above ground
- Fireplace
- No
- Appliances
- Washer, Refrigerator, Range - Electric, Dishwasher, Dryer, Microwave Range Hood Combo
- Flooring
- Carpeted, Ceramic Tile, Vinyl Plank
Heating, cooling and services
- Heating
- Forced air, Natural gas
Building and exterior
- Year built
- 2027
- Exterior
- Wood frame
- Foundation
- Poured Concrete
Parking
- Total parking
- 2
- Driveway and parking
- Detached Garage
Rooms
| Room | Level | Size | Features |
|---|---|---|---|
| Dining room | Main level | 9.08 Ft x 13.00 Ft | |
| Great room | Main level | 19.17 Ft x 12.75 Ft | |
| Kitchen | Main level | 10.50 Ft x 13.00 Ft | |
| 2pc Bathroom | Main level | .00 Ft x .00 Ft | |
| Primary Bedroom | Upper Level | 11.83 Ft x 13.50 Ft | |
| 3pc Bathroom | Upper Level | .00 Ft x .00 Ft | |
| Bedroom | Upper Level | 10.00 Ft x 9.67 Ft | |
| Bedroom | Upper Level | 10.00 Ft x 10.50 Ft | |
| 4pc Bathroom | Upper Level | .00 Ft x .00 Ft |
Location
Location is approximate. See nearby homes on the map
Listed by Bode Platform Inc..

REALTOR®, REALTORS®, and the REALTOR® logo are certification marks that are owned by REALTOR® Canada Inc. and licensed exclusively to The Canadian Real Estate Association (CREA). These certification marks identify real estate professionals who are members of CREA and who must abide by CREA’s By-Laws, Rules, and the REALTOR® Code. The MLS® trademark and the MLS® logo are owned by CREA and identify the professional real estate services provided by members of CREA.
The information contained on this site is based in whole or in part on information that is provided by members of The Canadian Real Estate Association, who are responsible for its accuracy. CREA reproduces and distributes this information as a service for its members and assumes no responsibility for its accuracy.
Similar homes nearby
See more in Calgary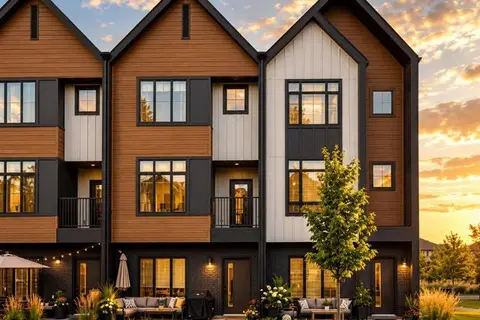 📷 16
$572,500
3 bd3 ba2 pk1668 ft²
3915 155 Avenue SW
Alpine Park, Calgary
Att/Row/Townhouse · MLS® A2352694 · RE/MAX First
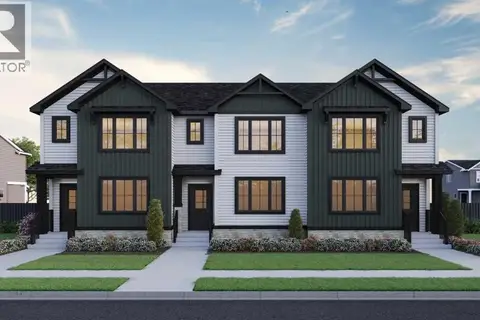
$549,830
3 bd3 ba2 pk1560 ft²
1201 Alpine Avenue SW
Alpine Park, Calgary
Att/Row/Townhouse · MLS® A2350700 · Bode Platform Inc.
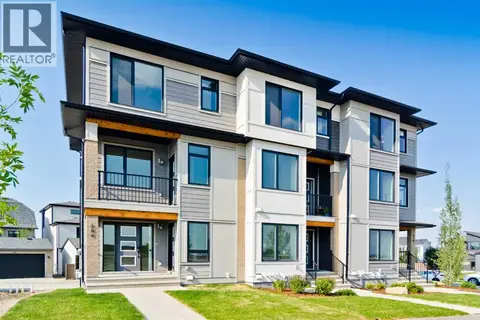 📷 20
$584,624
3 bd3 ba2 pk1731 ft²
245 Bighorn Avenue
Alpine Park, Calgary
Att/Row/Townhouse · MLS® A2302647 · LPT Realty
 📷 31
$534,786
3 bd3 ba2 pk1752 ft²
282 Alpine Avenue SW
Alpine Park, Calgary
Att/Row/Townhouse · MLS® A2290766 · URBAN-REALTY.ca
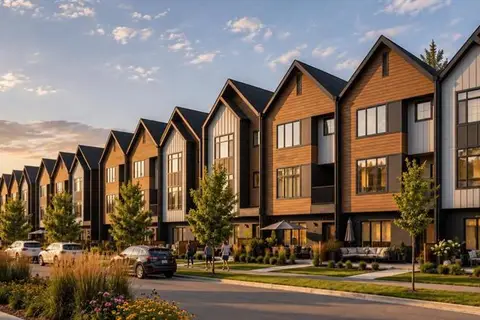 📷 15
$599,500
2 bd3 ba2 pk1640 ft²
3931 155 Avenue SW
Alpine Park, Calgary
Att/Row/Townhouse · MLS® A2352696 · RE/MAX First
 📷 34
$624,463
3 bd3 ba2 pk1604 ft²
15449 45 Street SW
Alpine Park, Calgary
Detached · MLS® A2349332 · Bode Platform Inc.
 📷 31
$627,305
3 bd3 ba2 pk1751 ft²
1324 Alpine Avenue SW
Alpine Park, Calgary
Basement suite
Detached · MLS® A2323532 · Bode Platform Inc.
 📷 15
$499,000
3 bd3 ba2 pk1552 ft²
805, 437 Alpine Avenue SW
Alpine Park, Calgary
Att/Row/Townhouse · MLS® A2348138 · The Real Estate District