393 OLD ONONDAGA Road E
Middleport/Onondaga, Brantford, N3T5L4
Listed by RE/MAX Escarpment Realty Inc.
$2,450,000
- 9 bedrooms
- 4 bathrooms
- 28 parking
- 7296 sq ft
Listed 196 days ago · MLS® 40806920
About this home
Simply Spectacular 10.56 acre “Rural Masterpiece” - possibly the most intriguing, interesting property to ever come available. An authentic “Country Estate” offering pretty much every indoor & outdoor feature imaginable enjoys prime location - 15 min commute to Ancaster, Brantford, Caledonia & 403. Surrounding beautiful man made lake is all brick 2012 ICF custom built sprawling ranch bungalow introducing 7296sf of opulent living area, 7296sf finished lower level incs patio door walk-out to stamped concrete patio, 2012sf 3-car heated garage, 1776sf detached shop ftrs 3 bedroom residential unit constructed above garage, 2204sf Coverall-style building built-2010, board & baton livestock barn w/adjacent paddocks, in-ground pool-2014, 2 outdoor wood burning furnaces, 2 driveways & multiple hoop greenhouses (requires poly). Gorgeous kitchen sporting hand-crafted “Mennonite” cabinetry, granite countertops, “Viking” 6 burner gas stove, huge WI pantry, man door WO to massive covered deck overlooking pool & pond. Corner gas FP flanks dining area & Great room boasting hardwood flooring, stone pillars & cathedral ceilings leading to grand foyer - continues w/x-wide corridor accessing 6 large bedrooms, primary bedroom ftrs 5pc en-suite & WI closet + 3 modern 3pc bath. Main level mud-room incs laundry station & entry to 2 bedroom in-law unit. Cavernous 10ft hi basement enjoys desired heated floors housing 4 separate residential sections (2x3 bedrooms / 2x2 bedrooms), 4x4pc baths, 4 living/dining room combos & 4 kitchens w/granite countertops. Extras -oak interior doors & staircases, 2 Geo-thermal HVAC systems-2017, drilled water well-2017, 2 water cisterns, multiple septics inc new commercial system 2017, UV purification, fire suppression system, 400 amp hydro, hot tub - list is endless. Ideal for expanding multi-generational family yearning for country life-style - OR - perfect venue for Churches or Organizations looking for Retreat or Outreach Centre. Property for the Ages! (id:66966)
Details
- Type
- Detached
- Style
- Bungalow
- Size
- 7296 sq ft
- Basement
- Finished, Full
- Garage
- Garage
- Property tax
- $15,572
- Neighbourhood
- Middleport/Onondaga
- Municipality
- Brantford
Interior
- Bedrooms
- 9 above ground
- Fireplace
- Wood, Propane, Other - See remarks, Stove
- Appliances
- Water purifier, Water softener
Heating, cooling and services
- Heating
- Forced air, In Floor Heating, Geo Thermal
- Water and sewer
- Septic System
Building and exterior
- Style
- Bungalow
- Year built
- 2012
- Foundation
- Insulated Concrete Forms
- Pool
- Inground pool
- Outdoor
- Stone, Brick Veneer
Parking
- Total parking
- 28
- Driveway and parking
- Attached Garage
Rooms
| Room | Level | Size | Features |
|---|---|---|---|
| 3pc Bathroom | Main level | 9'1'' x 8'3'' | |
| Bedroom | Main level | 9'8'' x 12'4'' | |
| Living room | Main level | 16'6'' x 14'3'' | |
| Kitchen | Main level | 17'1'' x 26'0'' | |
| Other | Basement | ||
| Storage | Main level | 7'4'' x 6'0'' | |
| Foyer | Main level | 15'2'' x 13'4'' | |
| Laundry room | Main level | 14'4'' x 17'7'' | |
| Pantry | Main level | 13'3'' x 6'0'' | |
| Kitchen | Main level | 14'10'' x 28'11'' | |
| Dining room | Main level | 15'9'' x 21'9'' | |
| Great room | Main level | 21'1'' x 25'3'' | |
| Foyer | Main level | 8'6'' x 7'10'' | |
| Foyer | Main level | 11'4'' x 19'8'' | |
| 3pc Bathroom | Main level | 8'9'' x 8'4'' | |
| 3pc Bathroom | Main level | 7'9'' x 8'8'' | |
| 4pc Bathroom | Main level | 9'4'' x 13'0'' | |
| Other | Main level | 10'10'' x 6'0'' | |
| Bedroom | Main level | 16'9'' x 8'11'' | |
| Primary Bedroom | Main level | 24'6'' x 20'6'' | |
| Bedroom | Main level | 12'7'' x 14'0'' | |
| Bedroom | Main level | 12'2'' x 13'10'' | |
| Bedroom | Main level | 14'0'' x 12'9'' | |
| Bedroom | Main level | 13'8'' x 12'9'' | |
| Bedroom | Main level | 14'2'' x 12'11'' | |
| Bedroom | Main level | 11'11'' x 14'5'' | |
| Foyer | Main level | 23'6'' x 22'0'' |
Location
Location is approximate. See nearby homes on the map
Listed by RE/MAX Escarpment Realty Inc..

REALTOR®, REALTORS®, and the REALTOR® logo are certification marks that are owned by REALTOR® Canada Inc. and licensed exclusively to The Canadian Real Estate Association (CREA). These certification marks identify real estate professionals who are members of CREA and who must abide by CREA’s By-Laws, Rules, and the REALTOR® Code. The MLS® trademark and the MLS® logo are owned by CREA and identify the professional real estate services provided by members of CREA.
The information contained on this site is based in whole or in part on information that is provided by members of The Canadian Real Estate Association, who are responsible for its accuracy. CREA reproduces and distributes this information as a service for its members and assumes no responsibility for its accuracy.
Similar homes nearby
See more in Brantford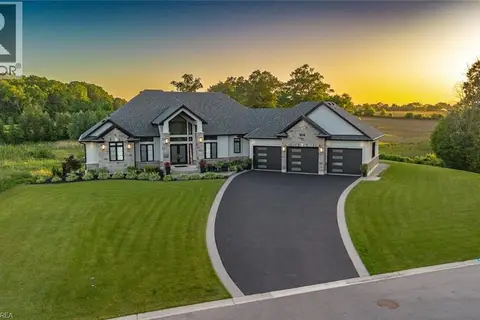 📷 48
$2,349,900
4+2 bd4 ba11 pk5150 ft²
41 RUIJS Boulevard
Tutela Heights, Brantford
Pool
Detached · MLS® 40805478 · Re/Max Twin City Realty Inc.
 📷 50
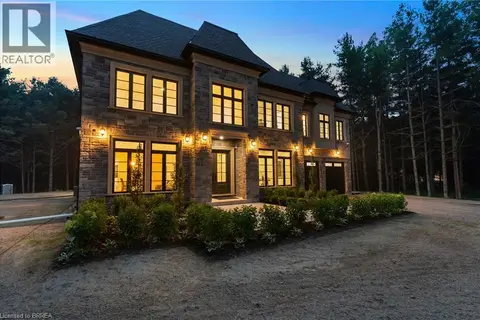
$2,269,999
4 bd5 ba12 pk4611 ft²
5 WEST HARRIS Road
SE Rural, Brantford
Pool
Detached · MLS® 40861973 · Peak Realty Ltd.
 📷 50
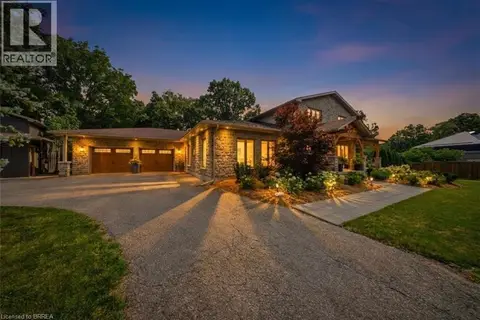
$2,225,000
3 bd4 ba20 pk4263 ft²
360 ROBINSON Road
SW Rural, Brantford
Pool
Detached · MLS® 40823890 · Real Broker Ontario Ltd
 📷 49
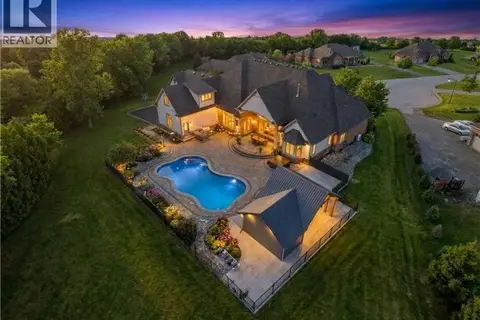
$2,698,000
4+2 bd7 ba20 pk6955 ft²
29 WALLACE Court
SW Rural, Brantford
Pool
Detached · MLS® 40869588 · Re/Max Twin City Realty Inc
 📷 50
$2,699,000
4+2 bd4 ba16 pk3086 ft²
1422 COLBORNE Street E
SE Rural, Brantford
Pool
Detached · MLS® 40861906 · Voortman Realty Inc.
 📷 47
$2,199,900
3+1 bd4 ba10 pk3940 ft²
8 TUTELA HEIGHTS Road
Tutela Heights, Brantford
Detached · MLS® 40868822 · Coldwell Banker Momentum Realty
 📷 11
$2,748,800
968 & 970 COLBORNE Street
Echo Place, Brantford
Power of sale
Vacant Land · MLS® 40834802 · RE/MAX Escarpment Realty Inc.
 📷 50
$2,799,900
2+3 bd4 ba38 pk4658 ft²
18 WESTIE Road
SE Rural, Brantford
Detached · MLS® 40828502 · Keller Williams Complete Realty