18 WESTIE Road
SE Rural, Brantford, N3T5L4
Listed by Keller Williams Complete Realty
$2,799,900
- 2+3 bedrooms
- 4 bathrooms
- 38 parking
- 4658 sq ft
Listed 140 days ago · MLS® 40828502
About this home
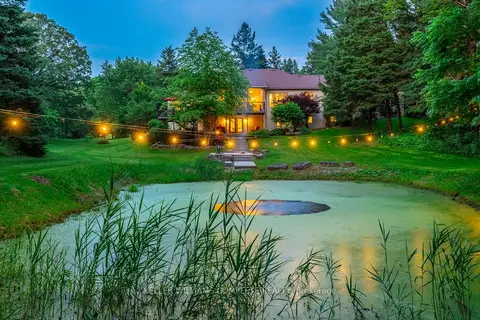
Welcome to 18 Westie Road, Brantford. This exceptional 31.025-acre estate in Brant County offers unparalleled privacy and sophistication. The meticulously maintained 5-bedroom, 4-bathroom walk-out bungalow spans over 5,000 square feet of living space. A private +700-foot paved driveway through lush forest leads to this elegant retreat where tranquility meets luxury. Inside, 16-foot cathedral ceilings and a majestic stone fireplace create a captivating ambiance in the expansive living areas. The chef's kitchen with premium appliances overlooks a stunning 50’x90’pond, perfect for entertaining. A two-tier covered deck extends the living space outdoors. The main level includes a spacious dining room, a primary bedroom with breathtaking views, and a versatile office/bedroom. The lower level features a secondary kitchen, walk-in pantry, and additional bedrooms ideal for extended family or guests. Outside amenities include a 25’x50’ detached workshop with water, hydro, and wood stove heating, surrounded by meticulously groomed grounds with expansive lawns, ponds, and diverse forests. Private trails, fishing spots, and campfire areas offer relaxation and recreation. Conveniently located minutes from Hwy 403, Ancaster, and Brantford, this property combines seclusion with accessibility. Experience luxury living harmonized with nature at its finest. (id:66966)
Details
- Type
- Detached
- Style
- Bungalow
- Size
- 4658 sq ft
- Basement
- Finished, Full
- Garage
- Garage
- Property tax
- $11,125
- Neighbourhood
- SE Rural
- Municipality
- Brantford
Interior
- Bedrooms
- 2 above ground + 3 below
- Fireplace
- Yes
- Appliances
- Washer, Refrigerator, Central Vacuum, Gas stove(s), Dishwasher, Dryer
Heating, cooling and services
- Heating
- Forced air
- Air conditioning
- Central air conditioning
- Water and sewer
- Septic System
Building and exterior
- Style
- Bungalow
- Year built
- 2001
- Foundation
- Poured Concrete
- Outdoor
- Brick, Stone, Stucco, Vinyl siding
Parking
- Total parking
- 38
- Driveway and parking
- Attached Garage, Detached Garage
Rooms
| Room | Level | Size | Features |
|---|---|---|---|
| Cold room | Lower level | 12'10'' x 16'1'' | |
| Utility room | Lower level | 17'2'' x 23'8'' | |
| 5pc Bathroom | Lower level | 12'7'' x 6'1'' | |
| Bedroom | Lower level | 14'2'' x 11'11'' | |
| Bedroom | Lower level | 12'8'' x 14'6'' | |
| 3pc Bathroom | Lower level | 6'4'' x 10'9'' | |
| Bedroom | Lower level | 21'0'' x 17'9'' | |
| Kitchen/Dining room | Lower level | 22'5'' x 14'8'' | |
| Recreation room | Lower level | 22'4'' x 40'1'' | |
| 3pc Bathroom | Main level | 7'6'' x 13'2'' | |
| Primary Bedroom | Main level | 13'6'' x 18'5'' | |
| Bedroom | Main level | 13'0'' x 20'0'' | |
| Living room | Main level | 18'2'' x 22'0'' | |
| Mud room | Main level | 14'8'' x 8'5'' | |
| 2pc Bathroom | Main level | 5'0'' x 5'0'' | |
| Laundry room | Main level | 11'0'' x 8'5'' | |
| Kitchen | Main level | 16'10'' x 11'4'' | |
| Breakfast | Main level | 16'10'' x 10'8'' | |
| Dining room | Main level | 13'6'' x 17'4'' | |
| Foyer | Main level | 13'8'' x 13'8'' |
Location
Location is approximate. See nearby homes on the map
Listed by Keller Williams Complete Realty.

REALTOR®, REALTORS®, and the REALTOR® logo are certification marks that are owned by REALTOR® Canada Inc. and licensed exclusively to The Canadian Real Estate Association (CREA). These certification marks identify real estate professionals who are members of CREA and who must abide by CREA’s By-Laws, Rules, and the REALTOR® Code. The MLS® trademark and the MLS® logo are owned by CREA and identify the professional real estate services provided by members of CREA.
The information contained on this site is based in whole or in part on information that is provided by members of The Canadian Real Estate Association, who are responsible for its accuracy. CREA reproduces and distributes this information as a service for its members and assumes no responsibility for its accuracy.
Similar homes nearby
See more in Brantford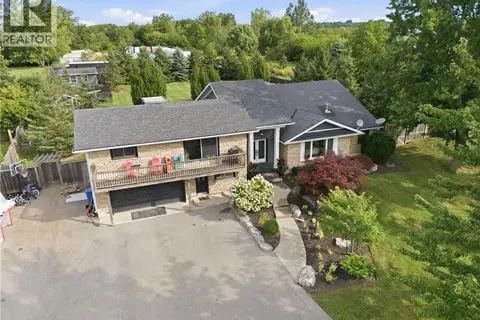 📷 50
$2,699,000
4+2 bd4 ba16 pk3086 ft²
1422 COLBORNE Street E
SE Rural, Brantford
Pool
Detached · MLS® 40861906 · Voortman Realty Inc.
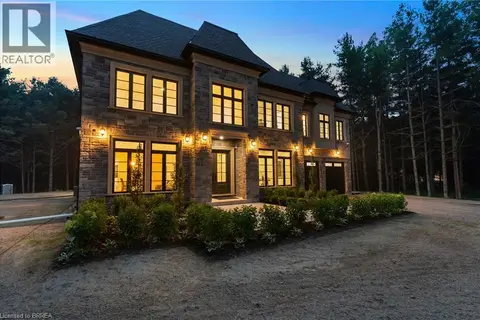 📷 50
$2,269,999
4 bd5 ba12 pk4611 ft²
5 WEST HARRIS Road
SE Rural, Brantford
Pool
Detached · MLS® 40861973 · Peak Realty Ltd.
 📷 11
$2,748,800
968 & 970 COLBORNE Street
Echo Place, Brantford
Power of sale
Vacant Land · MLS® 40834802 · RE/MAX Escarpment Realty Inc.
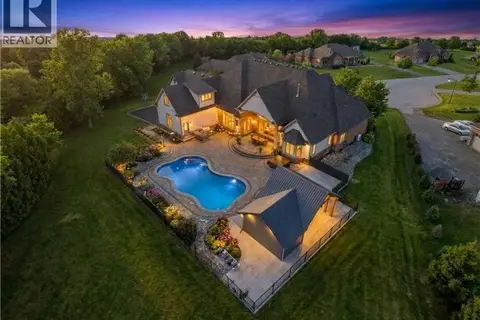 📷 49
$2,698,000
4+2 bd7 ba20 pk6955 ft²
29 WALLACE Court
SW Rural, Brantford
Pool
Detached · MLS® 40869588 · Re/Max Twin City Realty Inc
 📷 3
$3,000,000
400 GARDEN Avenue
Lynden Park Mall, Brantford
Vacant Land · MLS® 40715669 · Royal LePage Action Realty
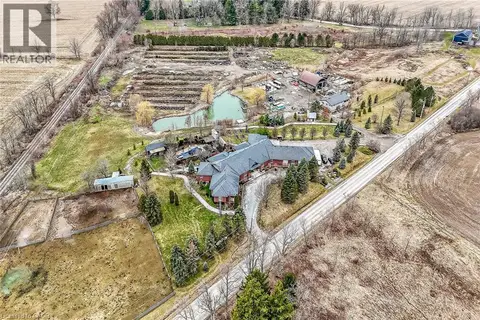 📷 50
$2,450,000
9 bd4 ba28 pk7296 ft²
393 OLD ONONDAGA Road E
Middleport/Onondaga, Brantford
Pool
Detached · MLS® 40806920 · RE/MAX Escarpment Realty Inc.
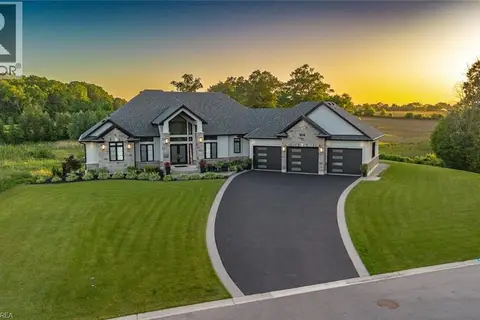 📷 48
$2,349,900
4+2 bd4 ba11 pk5150 ft²
41 RUIJS Boulevard
Tutela Heights, Brantford
Pool
Detached · MLS® 40805478 · Re/Max Twin City Realty Inc.
 📷 50🎥 Tour
$2,799,900
≈ $12,261/mo mortgage · 20% down
2+3 bd4 ba38 pk2500-3000 ft²
18 Westie Road
Brantford
Basement suite
Detached · MLS® X13240170 · KELLER WILLIAMS COMPLETE REALTY