360 ROBINSON Road
SW Rural, Brantford, N3T5L7
Listed by Real Broker Ontario Ltd
$2,225,000
- 3 bedrooms
- 4 bathrooms
- 20 parking
- 4263 sq ft
Listed 177 days ago · MLS® 40823890
About this home
Welcome to 360 Robinson Road, a fully renovated executive home offering over 4,000 sq ft of living space on 2.6 acres, backing onto the protected conservation lands of Apps Mill. Enjoy quiet rural living, modern elegance, and exceptional outdoor amenities just minutes from Brantford and Hwy 403. A striking timber front porch welcomes you into a bright, open-concept main floor designed for entertaining and everyday comfort. The chef’s kitchen features quartz countertops, a 10-ft island, built-in appliances, wine cellar, and wet bar, flowing seamlessly into the dining area and great room with a natural stone gas fireplace. Expansive windows and glass doors showcase serene views of the pool, forest, and fields beyond. Additional highlights include a spacious laundry/mudroom and private home office with custom built-ins and its own gas fireplace. The primary suite offers a private walkout deck overlooking the backyard oasis, while additional bedrooms and beautifully updated bathrooms provide ample space for family and guests. The fully finished lower level features a home gym, 2-piece bathroom, sauna, and potential for a wet bar or guest suite. Outside, enjoy resort-style living with a covered porch and two-storey wood-burning fireplace, lookout deck, massive pavilion, firepit area, and stunning in-ground saltwater pool. A heated detached 30 x 40 ft shop with an air-conditioned office provides incredible flexibility for a home-based business, hobbies, or storage. Extensive renovations include new cabinetry, windows and front door, full spray foam insulation, updated electrical, new appliances and pool equipment, upgraded lighting, trim, and flooring. A rare luxury retreat where comfort, style, privacy, and nature come together on a premium conservation lot. (id:66966)
Details
- Type
- Detached
- Style
- Other
- Size
- 4263 sq ft
- Basement
- Finished, Full
- Garage
- Garage
- Property tax
- $5,669
- Neighbourhood
- SW Rural
- Municipality
- Brantford
Interior
- Bedrooms
- 3 above ground
- Fireplace
- Yes
- Appliances
- Washer, Water softener, Sauna, Central Vacuum, Dryer, Microwave, Freezer
Heating, cooling and services
- Heating
- Forced air, Natural gas
- Air conditioning
- Central air conditioning
- Water and sewer
- Septic System
Building and exterior
- Year built
- 1987
- Foundation
- Poured Concrete
- Pool
- Inground pool
- Outdoor
- Brick, Stone, Metal
Parking
- Total parking
- 20
- Driveway and parking
- Attached Garage, Open
Rooms
| Room | Level | Size | Features |
|---|---|---|---|
| 2pc Bathroom | Main level | 3'6'' x 7'3'' | |
| Great room | Main level | 22'6'' x 21'1'' | |
| Dining room | Main level | 23'0'' x 25'0'' | |
| Eat in kitchen | Main level | 26'0'' x 11'0'' | |
| Laundry room | Main level | 12'0'' x 9'0'' | |
| Office | Lower level | 10'3'' x 10'11'' | |
| 2pc Bathroom | Lower level | ||
| Exercise room | Lower level | 5'2'' x 24'4'' | |
| Family room | Lower level | 21'11'' x 12'11'' | |
| Games room | Lower level | 20'3'' x 18'5'' | |
| Porch | Second level | 9'5'' x 10'11'' | |
| 5pc Bathroom | Second level | 8'0'' x 9'0'' | |
| 3pc Ensuite bath | Second level | 11'0'' x 6'0'' | |
| Bedroom | Second level | 10'0'' x 13'0'' | |
| Bedroom | Second level | 11'0'' x 15'0'' | |
| Primary Bedroom | Second level | 15'0'' x 14'5'' | |
| Wine Cellar | Main level | ||
| Office | Main level | 9'0'' x 12'2'' |
Location
Location is approximate. See nearby homes on the map
Listed by Real Broker Ontario Ltd.

REALTOR®, REALTORS®, and the REALTOR® logo are certification marks that are owned by REALTOR® Canada Inc. and licensed exclusively to The Canadian Real Estate Association (CREA). These certification marks identify real estate professionals who are members of CREA and who must abide by CREA’s By-Laws, Rules, and the REALTOR® Code. The MLS® trademark and the MLS® logo are owned by CREA and identify the professional real estate services provided by members of CREA.
The information contained on this site is based in whole or in part on information that is provided by members of The Canadian Real Estate Association, who are responsible for its accuracy. CREA reproduces and distributes this information as a service for its members and assumes no responsibility for its accuracy.
Similar homes nearby
See more in Brantford 📷 47
$2,199,900
3+1 bd4 ba10 pk3940 ft²
8 TUTELA HEIGHTS Road
Tutela Heights, Brantford
Detached · MLS® 40868822 · Coldwell Banker Momentum Realty
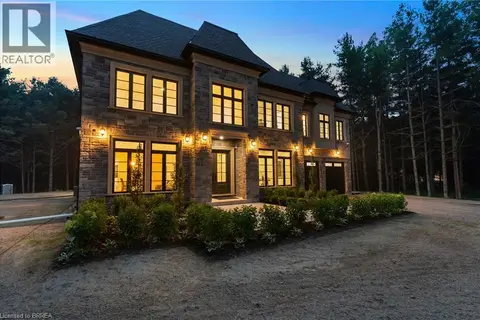 📷 50
$2,269,999
4 bd5 ba12 pk4611 ft²
5 WEST HARRIS Road
SE Rural, Brantford
Pool
Detached · MLS® 40861973 · Peak Realty Ltd.
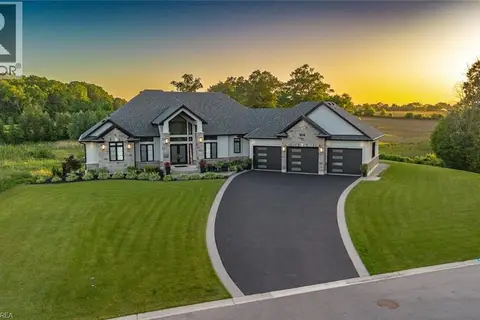 📷 48
$2,349,900
4+2 bd4 ba11 pk5150 ft²
41 RUIJS Boulevard
Tutela Heights, Brantford
Pool
Detached · MLS® 40805478 · Re/Max Twin City Realty Inc.
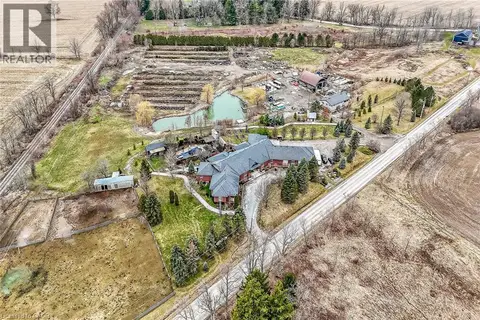 📷 50
$2,450,000
9 bd4 ba28 pk7296 ft²
393 OLD ONONDAGA Road E
Middleport/Onondaga, Brantford
Pool
Detached · MLS® 40806920 · RE/MAX Escarpment Realty Inc.
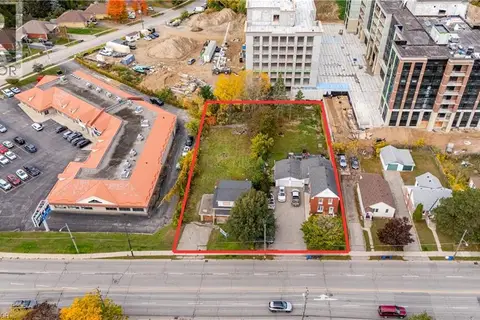 New
📷 7
$2,000,000
342-346 WEST Street
Terrace Hill, Brantford
Vacant Land · MLS® 40870749 · Royal LePage Burloak Real Estate Services
 📷 39
$1,999,900
4 bd3 ba14 pk2610 ft²
1432 COLBORNE Street E
SE Rural, Brantford
Detached · MLS® 40861005 · Voortman Realty Inc.
 📷 50
$1,999,500
4 bd4 ba9 pk6253 ft²
44 ST ANDREW'S Drive
St. Andrew’s, Brantford
Pool
Detached · MLS® 40850186 · Century 21 Heritage House LTD
 📷 44
$1,998,000
3 bd4 ba9 pk3182 ft²
6 CAMPBELL FARM Road
Oakland, Brantford
Pool
Detached · MLS® 40838640 · Real Broker Ontario Ltd.