392 ALBERT Street Unit# 302
Lakeshore/Parkdale, Waterloo, N2L3V1
Listed by Royal LePage Peaceland Realty
$613,000
- 5 bedrooms
- 5 bathrooms
- 1 parking
- 1656 sq ft
Listed 175 days ago · MLS® 40825655
About this home
Prime Location! This spacious 5-bedroom, 5-bathroom condo apartment offers a turnkey investment opportunity, currently fully tenanted with approximately $4,500/month in rental income. Featuring around 1,700 sq ft of living space, the unit boasts laminate flooring throughout, with each bedroom offering large windows and its own private 3-piece ensuite. Fully furnished and thoughtfully designed, this well-maintained unit includes one parking space. Condo fees cover water, heat, A/C, and insurance, providing added convenience and value. Ideally located just steps from the University of Waterloo and Wilfrid Laurier University, this is an excellent addition to any long-term investment portfolio. (id:66966)
Details
- Type
- Condo Apartment
- Size
- 1656 sq ft
- Basement
- None
- Property tax
- $4,861
- Maintenance fee
- $841/month
- Neighbourhood
- Lakeshore/Parkdale
- Municipality
- Waterloo
Interior
- Bedrooms
- 5 above ground
- Fireplace
- No
- Appliances
- Refrigerator, Water meter, Dishwasher, Stove, Microwave, Window Coverings
Heating, cooling and services
- Heating
- Forced air, Natural gas
- Air conditioning
- Central air conditioning
- Water and sewer
- Municipal sewage system
Building and exterior
- Year built
- 2013
- Outdoor
- Brick
Parking
- Total parking
- 1
- Driveway and parking
- Underground, Visitor Parking
Condo
- Monthly fee
- $841
- Fee includes
- Common Area Maintenance, Heat, Water, Insurance, Parking
Rooms
| Room | Level | Size | Features |
|---|---|---|---|
| 3pc Bathroom | Main level | ||
| 3pc Bathroom | Main level | ||
| 3pc Bathroom | Main level | ||
| 3pc Bathroom | Main level | ||
| 3pc Bathroom | Main level | ||
| Bedroom | Main level | 11'5'' x 14'8'' | |
| Bedroom | Main level | 9'2'' x 21'3'' | |
| Bedroom | Main level | 9'2'' x 21'3'' | |
| Bedroom | Main level | 9'2'' x 21'3'' | |
| Bedroom | Main level | 9'2'' x 21'3'' | |
| Breakfast | Main level | 13'3'' x 14'8'' | |
| Kitchen | Main level | 13'8'' x 14'8'' | |
| Dining room | Main level | 10'7'' x 19'11'' | |
| Living room | Main level | 10'7'' x 19'11'' |
Location
Location is approximate. See nearby homes on the map
Listed by Royal LePage Peaceland Realty.

REALTOR®, REALTORS®, and the REALTOR® logo are certification marks that are owned by REALTOR® Canada Inc. and licensed exclusively to The Canadian Real Estate Association (CREA). These certification marks identify real estate professionals who are members of CREA and who must abide by CREA’s By-Laws, Rules, and the REALTOR® Code. The MLS® trademark and the MLS® logo are owned by CREA and identify the professional real estate services provided by members of CREA.
The information contained on this site is based in whole or in part on information that is provided by members of The Canadian Real Estate Association, who are responsible for its accuracy. CREA reproduces and distributes this information as a service for its members and assumes no responsibility for its accuracy.
Similar homes nearby
See more in Waterloo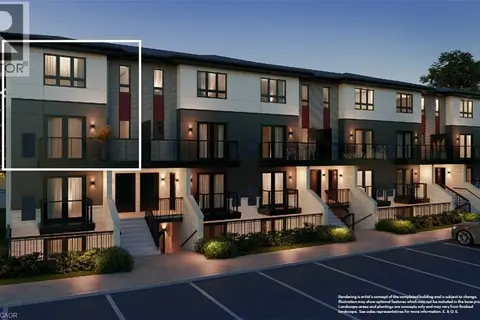 📷 4
$545,900
2 bd3 ba1 pk1427 ft²
410 NORTHFIELD Drive W Unit# D4
Lakeshore/Parkdale, Waterloo
Condo Townhouse · MLS® 40832863 · RE/MAX TWIN CITY FAISAL SUSIWALA REALTY
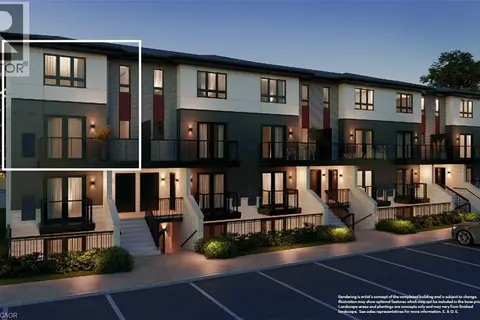 📷 4
$545,900
2 bd3 ba1 pk1427 ft²
410 NORTHFIELD Drive W Unit# D17
Lakeshore/Parkdale, Waterloo
Condo Townhouse · MLS® 40832867 · RE/MAX TWIN CITY FAISAL SUSIWALA REALTY
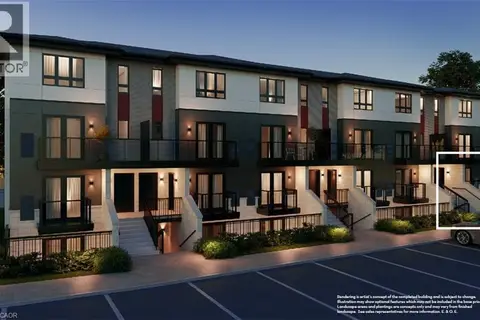 📷 4
$529,900
0+2 bd2 ba1 pk1320 ft²
410 NORTHFIELD Drive W Unit# B1
Lakeshore/Parkdale, Waterloo
Condo Townhouse · MLS® 40832874 · RE/MAX TWIN CITY FAISAL SUSIWALA REALTY
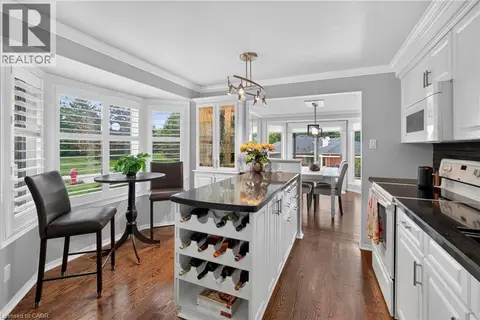 📷 41
$617,000
2 bd3 ba2 pk1650 ft²
406 CRAIGLEITH Drive Unit# 1
Beechwood/University, Waterloo
Pool
Condo Townhouse · MLS® 40863671 · Royal Lepage Wolle Realty
 New
📷 31
$619,000
2 bd4 ba4 pk2646 ft²
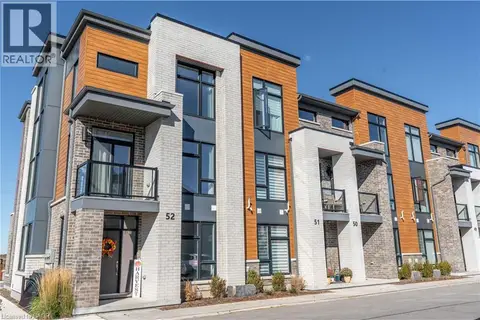
365 BENNINGTON Gate Unit# 7
Upper Beechwood/Beechwood W., Waterloo
Pool
Condo Townhouse · MLS® 40872261 · RED AND WHITE REALTY INC.
 New
📷 24
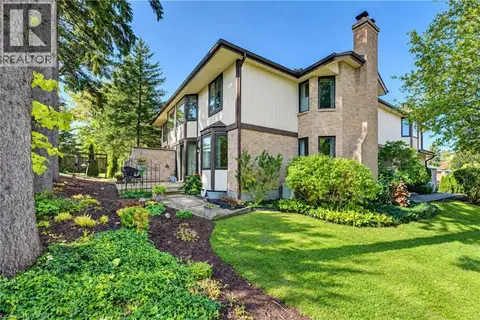
$625,000
4 bd4 ba2 pk1981 ft²
271 GREY SILO Road Unit# 52
Colonial Acres/East Bridge, Waterloo
Condo Townhouse · MLS® 40872230 · Peak Realty Ltd.
 📷 47
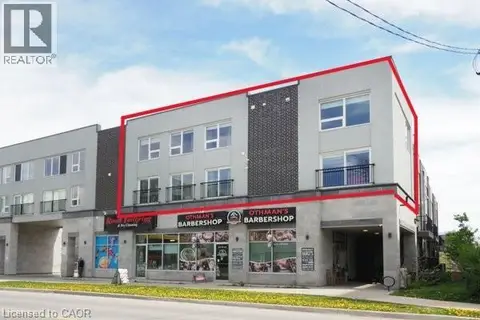
$600,000
2 bd3 ba2 pk2259 ft²
406 CRAIGLEITH Drive Unit# 3
Beechwood/University, Waterloo
Pool
Condo Townhouse · MLS® 40871470 · Re/Max Icon Realty
 📷 43
$599,900
4 bd3 ba2 pk1940 ft²
288 ALBERT Street Unit# 208
Uptown Waterloo/North Ward, Waterloo
Condo Townhouse · MLS® 40832398 · RE/MAX SOLID GOLD REALTY (II) LTD.