406 CRAIGLEITH Drive Unit# 1
Beechwood/University, Waterloo, N2L5T2
Listed by Royal Lepage Wolle Realty
$617,000
- 2 bedrooms
- 3 bathrooms
- 2 parking
- 1650 sq ft
Listed 34 days ago · MLS® 40863671
About this home
This move-in ready townhome in exclusive Clair Creek Condo community is a perfect balance of beauty and function. With only 12 units in this charming enclave of townhomes, they rarely come up for sale. And unit #1 is the #1 unit for many reasons! From the moment you walk in, you will appreciate the tasteful decor, timeless finishes and touches of class. The classic design choices throughout were made with quality and longevity in mind. Rich hardwood flooring on the main and upper levels brings warmth, while white custom cabinetry and built-ins throughout this home offer storage which is not only practical but elegant, allowing you to store and display your books, artwork, accessories and glassware. Upstairs, you will find two spacious bedrooms and two full bathrooms featuring high-end vanities and tilework. The Primary Bedroom features two walk-in closets and a 3-piece en suite, and the 2nd Bedroom features a west-facing bay window and expansive built-ins, making it a great “work from home” space without sacrificing the function of having a 2nd Bedroom. From the Dining Room and private Terrace, you will love the views of the sunset and established trees lining the property, and you will enjoy the natural light flooding inside the large windows of this west facing home. Ideal location in the complex with ample parking just outside your door for loading and unloading and accommodating guests. The finished basement is a cozy spot to unwind and watch a movie, and it offers loads of storage. You will enjoy taking advantage of the neighbourhood home association just a few steps away which offers a private pool, tennis and pickle ball courts. Close to shopping and many other amenities in the desirable Beechwood area. Truly, this is a fantastic home for entertaining and enjoying the finer things in life. Furnace (2021), A/C (2020). Visit the website to view the 3D tour, floor plans and more photos. (id:66966)
Details
- Type
- Condo Townhouse
- Size
- 1650 sq ft
- Basement
- Finished, Partial
- Garage
- Garage
- Property tax
- $4,054
- Maintenance fee
- $980/month
- Neighbourhood
- Beechwood/University
- Municipality
- Waterloo
Interior
- Bedrooms
- 2 above ground
- Fireplace
- Yes
- Appliances
- Washer, Refrigerator, Water purifier, Water softener, Central Vacuum, Dishwasher, Stove, Dryer, Window Coverings, Garage door opener, Microwave Built-in
Heating, cooling and services
- Heating
- Forced air, Natural gas
- Air conditioning
- Central air conditioning
- Water and sewer
- Municipal sewage system
Building and exterior
- Year built
- 1985
- Foundation
- Poured Concrete
- Pool
- Inground pool
- Outdoor
- Brick Veneer
Parking
- Total parking
- 2
- Driveway and parking
- Attached Garage
Condo
- Monthly fee
- $980
- Fee includes
- Common Area Maintenance, Landscaping, Property Management, Insurance, Parking
Rooms
| Room | Level | Size | Features |
|---|---|---|---|
| Storage | Basement | 5'5'' x 7'6'' | |
| Laundry room | Basement | 7'6'' x 10'7'' | |
| Recreation room | Basement | 14'8'' x 20'3'' | |
| 4pc Bathroom | Second level | 4'11'' x 8'11'' | |
| Bedroom | Second level | 11'10'' x 15'10'' | |
| 3pc Ensuite bath | Second level | 4'11'' x 7'4'' | |
| Primary Bedroom | Second level | 12'4'' x 19'4'' | |
| 2pc Bathroom | Main level | 4'8'' x 5'0'' | |
| Eat in kitchen | Main level | 12'3'' x 13'3'' | |
| Dining room | Main level | 10'3'' x 12'10'' | |
| Living room | Main level | 11'10'' x 19'0'' | |
| Foyer | Main level | 6'7'' x 12'1'' |
Location
Location is approximate. See nearby homes on the map
Listed by Royal Lepage Wolle Realty.

REALTOR®, REALTORS®, and the REALTOR® logo are certification marks that are owned by REALTOR® Canada Inc. and licensed exclusively to The Canadian Real Estate Association (CREA). These certification marks identify real estate professionals who are members of CREA and who must abide by CREA’s By-Laws, Rules, and the REALTOR® Code. The MLS® trademark and the MLS® logo are owned by CREA and identify the professional real estate services provided by members of CREA.
The information contained on this site is based in whole or in part on information that is provided by members of The Canadian Real Estate Association, who are responsible for its accuracy. CREA reproduces and distributes this information as a service for its members and assumes no responsibility for its accuracy.
Similar homes nearby
See more in Waterloo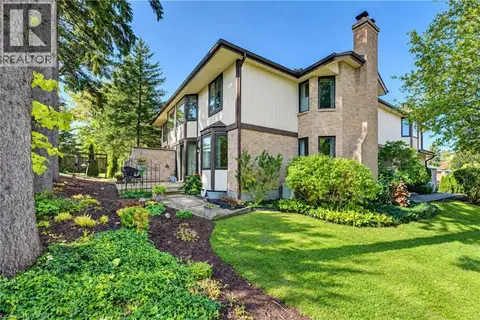 📷 47
$600,000
2 bd3 ba2 pk2259 ft²
406 CRAIGLEITH Drive Unit# 3
Beechwood/University, Waterloo
Pool
Condo Townhouse · MLS® 40871470 · Re/Max Icon Realty
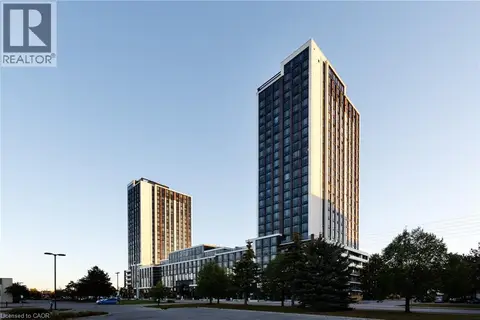 📷 10
$585,000
2 bd2 ba854 ft²
330 PHILLIP Street Unit# CP232
Beechwood/University, Waterloo
Condo Apartment · MLS® 40862650 · Chestnut Park Realty Southwestern Ontario Ltd., Brokerage
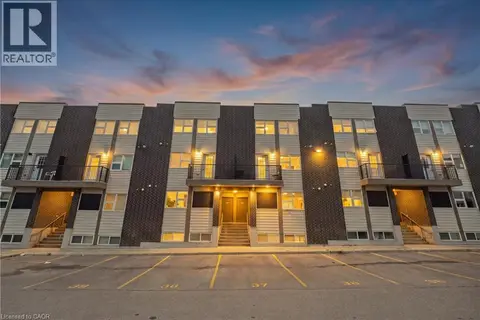 📷 40
$550,000
0+3 bd3 ba1 pk1407 ft²
338 ALBERT Street Unit# 119
Beechwood/University, Waterloo
Condo Townhouse · MLS® 40864683 · eXp Realty, Brokerage
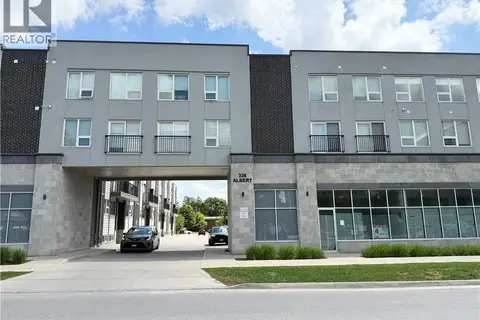 📷 23
$550,000
0+3 bd3 ba1 pk1596 ft²
338 ALBERT Street Unit# 114
Beechwood/University, Waterloo
Condo Townhouse · MLS® 40865399 · Chestnut Park Realty Southwestern Ontario Limited
 📷 27
$528,000
3 bd2 ba1 pk1399 ft²
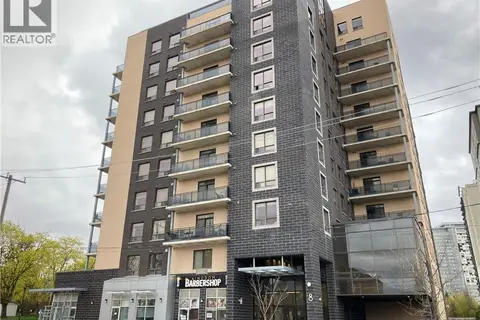
8 HICKORY Street W Unit# 204
Beechwood/University, Waterloo
Condo Apartment · MLS® 40828493 · Royal LePage Peaceland Realty
 📷 47
$525,000
2 bd3 ba2 pk1780 ft²
493 BEECHWOOD Drive Unit# 4
Beechwood/University, Waterloo
Pool
Condo Townhouse · MLS® 40845318 · RE/MAX Real Estate Centre Inc.
 📷 29
$499,900
1+1 bd1 ba630 ft²
145 COLUMBIA Street W Unit# 1210
Beechwood/University, Waterloo
Condo Apartment · MLS® 40867860 · Royal LePage Wolle Realty
 📷 44
$499,900
2 bd2 ba1 pk1350 ft²
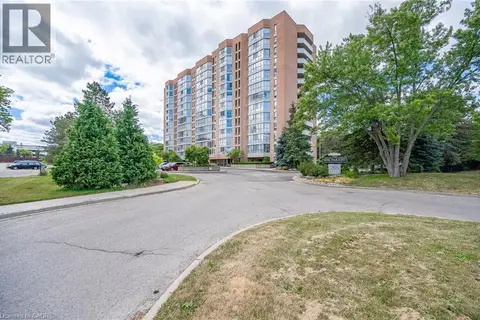
265 WESTCOURT Place Unit# PH04
Beechwood/University, Waterloo
Condo Apartment · MLS® 40870765 · Peak Realty Ltd.