365 BENNINGTON Gate Unit# 7
Upper Beechwood/Beechwood W., Waterloo, N2T2L1
Listed by RED AND WHITE REALTY INC.
$619,000
- 2 bedrooms
- 4 bathrooms
- 4 parking
- 2646 sq ft
Listed yesterday · MLS® 40872261
About this home
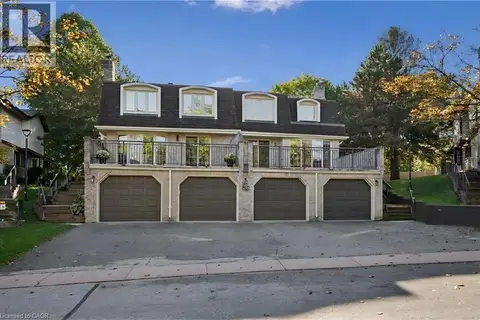
Welcome to 365 Bennington Gate, Unit 7, nestled within a quiet, established condominium townhome community in Waterloo’s desirable Upper Beechwood neighbourhood. Surrounded by mature trees and beautifully maintained grounds, this welcoming community offers the perfect balance of peaceful living, convenience and a low-maintenance lifestyle. With condominium services taking care of the exterior upkeep, residents can enjoy the freedom to lock up and travel with confidence. Recent community improvements include new siding throughout in 2025 and new roofs in 2026, both completed within the condominium's existing budget. Residents also enjoy access to a private heated outdoor pool, picturesque surroundings and excellent nearby walking routes. Shopping, restaurants and everyday essentials are easily accessible, with The Boardwalk, Costco, public transit, universities and Waterloo’s west-end amenities just a short drive away. This beautifully updated end-unit townhome offers bright, comfortable living spaces, a generous entrance and impressive ceiling heights that create an inviting sense of openness. Numerous improvements have been completed over the years, including a renovated kitchen (2015), four updated bathrooms, a new deck, luxury vinyl plank flooring and updated trim on the main level, along with a new furnace and heat pump system (2026). Both spacious bedrooms feature their own ensuites, while the double-car garage provides convenient direct access to the main-floor utility room. Thoughtfully maintained and move-in ready, this exceptional home offers the opportunity to settle in, relax and make it your own. (id:66966)
Details
- Type
- Condo Townhouse
- Size
- 2646 sq ft
- Basement
- Finished, Full
- Garage
- Garage
- Property tax
- $4,383
- Maintenance fee
- $805/month
- Neighbourhood
- Upper Beechwood/Beechwood W.
- Municipality
- Waterloo
Interior
- Bedrooms
- 2 above ground
- Fireplace
- Yes
- Appliances
- Washer, Refrigerator, Dishwasher, Stove, Dryer
Heating, cooling and services
- Heating
- Heat Pump, Forced air
- Air conditioning
- Central air conditioning
- Water and sewer
- Municipal sewage system
Building and exterior
- Year built
- 1990
- Outdoor
- Brick
Parking
- Total parking
- 4
- Driveway and parking
- Attached Garage
Condo
- Monthly fee
- $805
Rooms
| Room | Level | Size | Features |
|---|---|---|---|
| 2pc Bathroom | Basement | 4'1'' x 4'9'' | |
| Recreation room | Basement | 19'10'' x 22'0'' | |
| Bedroom | Second level | 12'11'' x 15'6'' | |
| Other | Second level | 6'10'' x 11'4'' | |
| Primary Bedroom | Second level | 30'8'' x 14'2'' | |
| 5pc Bathroom | Second level | 12'11'' x 7'7'' | |
| 3pc Bathroom | Second level | 14'1'' x 11'10'' | |
| Living room | Main level | 15'1'' x 10'11'' | |
| Laundry room | Main level | 7'4'' x 11'8'' | |
| Kitchen | Main level | 14'11'' x 11'8'' | |
| Dining room | Main level | 13'0'' x 11'0'' | |
| 2pc Bathroom | Main level | 4'6'' x 5'11'' |
Location
Location is approximate. See nearby homes on the map
Listed by RED AND WHITE REALTY INC..

REALTOR®, REALTORS®, and the REALTOR® logo are certification marks that are owned by REALTOR® Canada Inc. and licensed exclusively to The Canadian Real Estate Association (CREA). These certification marks identify real estate professionals who are members of CREA and who must abide by CREA’s By-Laws, Rules, and the REALTOR® Code. The MLS® trademark and the MLS® logo are owned by CREA and identify the professional real estate services provided by members of CREA.
The information contained on this site is based in whole or in part on information that is provided by members of The Canadian Real Estate Association, who are responsible for its accuracy. CREA reproduces and distributes this information as a service for its members and assumes no responsibility for its accuracy.
Similar homes nearby
See more in Waterloo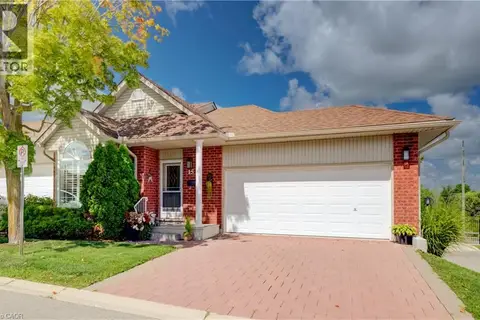 📷 38
$649,000
2 bd3 ba4 pk1089 ft²
360 ERBSVILLE Road Unit# 15
Upper Beechwood/Beechwood W., Waterloo
Condo Townhouse · MLS® 40859293 · RE/MAX TWIN CITY REALTY INC.
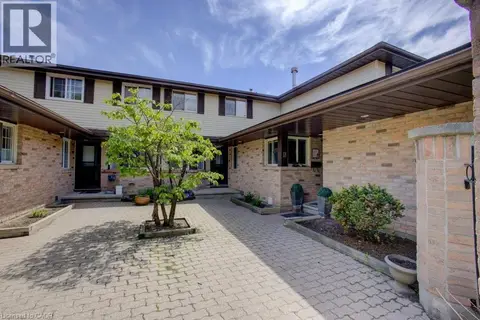 📷 35
$579,900
2 bd3 ba2 pk1898 ft²
464 BEECHWOOD Place Unit# 3
Upper Beechwood/Beechwood W., Waterloo
Pool
Condo Townhouse · MLS® 40844510 · Peak Realty Ltd.
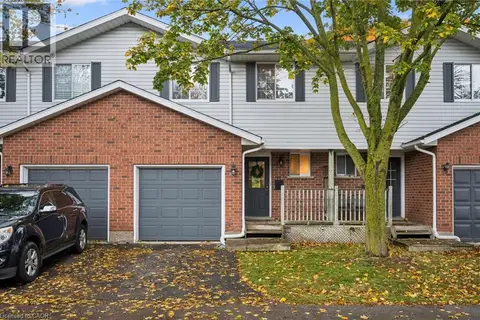 New
📷 42
$549,000
3 bd2 ba2 pk1841 ft²
350 ERBSVILLE Road Unit# 22
Upper Beechwood/Beechwood W., Waterloo
Condo Townhouse · MLS® 40870016 · Royal LePage Wolle Realty
 📷 43
$545,000
3 bd2 ba2 pk1000 ft²
589 BEECHWOOD Drive Unit# 43
Upper Beechwood/Beechwood W., Waterloo
Condo Townhouse · MLS® 40858084 · Royal LePage Wolle Realty
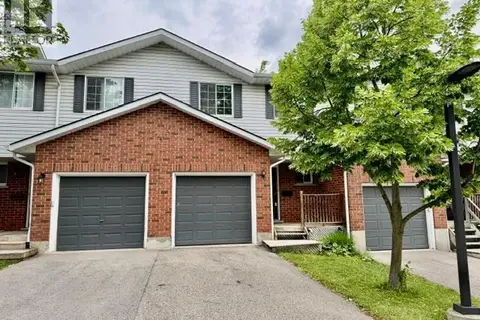 📷 23
$519,900
3 bd3 ba2 pk1638 ft²
350 ERBSVILLE Road Unit# 13
Upper Beechwood/Beechwood W., Waterloo
Condo Townhouse · MLS® 40841103 · Royal LePage Peaceland Realty
 📷 34
$510,000
3 bd3 ba2 pk1738 ft²
477 BEECHWOOD Drive Unit# 1
Upper Beechwood/Beechwood W., Waterloo
Pool
Condo Townhouse · MLS® 40866646 · Royal LePage Wolle Realty
 📷 25
$505,000
2 bd3 ba2 pk1737 ft²
458 BEECHWOOD Place Unit# 3
Upper Beechwood/Beechwood W., Waterloo
Pool
Condo Townhouse · MLS® 40864306 · Mcintyre Real Estate Services Inc.
 📷 39
$500,000
3 bd2 ba2 pk1730 ft²
360 CORNRIDGE Place Unit# 2
Upper Beechwood/Beechwood W., Waterloo
Condo Townhouse · MLS® 40858822 · Coldwell Banker Peter Benninger Realty