3918 13 Street
East Hill, Vernon, BC, V1T6Z6
Listed by Royal LePage Kelowna
$660,000
- 4 bedrooms
- 2 bathrooms
- 1 parking
- 2605 sq ft
Listed 177 days ago · MLS® 10384749
About this home
Located in the highly sought-after East Hill neighborhood of Vernon, this home offers comfort, flexibility, and excellent accessibility features. Set on a quiet street, the property boasts a fully fenced yard perfect for families, pets, or enjoying private outdoor space. Designed with convenience in mind, the home includes an elevator providing access from the ground level entry to both the upper and lower floors, along with a wide, covered breezeway from the garage that allows for easy wheelchair access to all levels. The main floor features three bedrooms, while the lower level includes a fourth bedroom, separate washer/dryer and separate entry ideal for a suite, an in-law suite or a disabled family member seeking independent living. This flexible layout makes it a great option for multi-generational living. Home is wired for hot tub in back yard. On demand hot water heater. Most windows were replaced in 2024, offering improved efficiency and a fresh, updated feel throughout. A rare combination of accessibility, versatility, and location this East Hill home is a standout opportunity. (id:66966)
Details
- Type
- Detached
- Size
- 2605 sq ft
- Basement
- Full
- Garage
- Garage
- Property tax
- $4,074
- Neighbourhood
- East Hill
- Municipality
- Vernon
Interior
- Fireplace
- Insert
- Appliances
- Refrigerator, Range - Electric, Dishwasher, Washer & Dryer
Heating, cooling and services
- Heating
- Baseboard heaters, Forced air, See remarks
- Air conditioning
- Central air conditioning
- Water and sewer
- Municipal sewage system
Building and exterior
- Year built
- 1975
- Roof
- Asphalt shingle
Parking
- Total parking
- 1
- Driveway and parking
- Attached Garage
Rooms
| Room | Level | Size | Features |
|---|---|---|---|
| Kitchen | Lower level | 10'6'' x 13'3'' | |
| Family room | Lower level | 9'11'' x 23'4'' | |
| Other | Lower level | 11' x 23' | |
| Storage | Lower level | 7' x 8'9'' | |
| Laundry room | Lower level | 5' x 5' | |
| 4pc Bathroom | Lower level | ||
| Bedroom | Lower level | 10'5'' x 11'10'' | |
| 4pc Bathroom | Main level | ||
| Bedroom | Main level | 10' x 8'3'' | |
| Bedroom | Main level | 8' x 9'6'' | |
| Primary Bedroom | Main level | 9'11'' x 12'11'' | |
| Sunroom | Main level | 13'6'' x 21' | |
| Living room | Main level | 13'4'' x 12'11'' | |
| Dining room | Main level | 10'7'' x 8' | |
| Kitchen | Main level | 10'7'' x 10' |
Location
Location is approximate. See nearby homes on the map
Listed by Royal LePage Kelowna.

REALTOR®, REALTORS®, and the REALTOR® logo are certification marks that are owned by REALTOR® Canada Inc. and licensed exclusively to The Canadian Real Estate Association (CREA). These certification marks identify real estate professionals who are members of CREA and who must abide by CREA’s By-Laws, Rules, and the REALTOR® Code. The MLS® trademark and the MLS® logo are owned by CREA and identify the professional real estate services provided by members of CREA.
The information contained on this site is based in whole or in part on information that is provided by members of The Canadian Real Estate Association, who are responsible for its accuracy. CREA reproduces and distributes this information as a service for its members and assumes no responsibility for its accuracy.
Similar homes nearby
See more in Vernon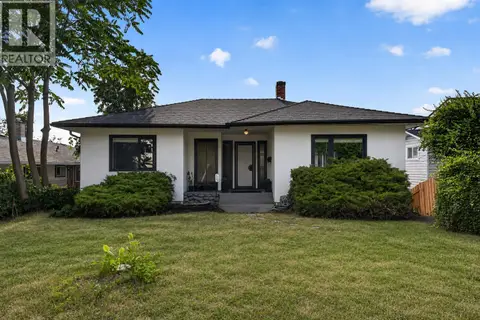 📷 43
$648,000
4 bd2 ba6 pk1824 ft²
3302 Pleasant Valley Road
East Hill, Vernon
Multiplex
Duplex · MLS® 10401871 · Vantage West Realty Inc.
 📷 84
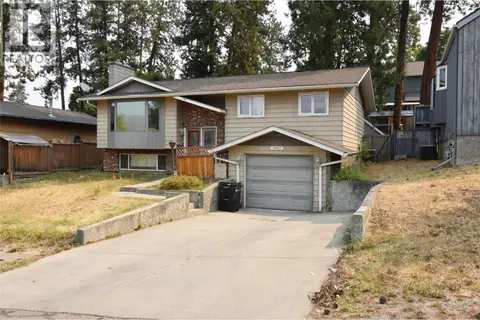
$639,900
3 bd2 ba4 pk1785 ft²
3907 17 Street
East Hill, Vernon
Fixer-upper
Detached · MLS® 10398310 · Real Broker B.C. Ltd
 📷 38
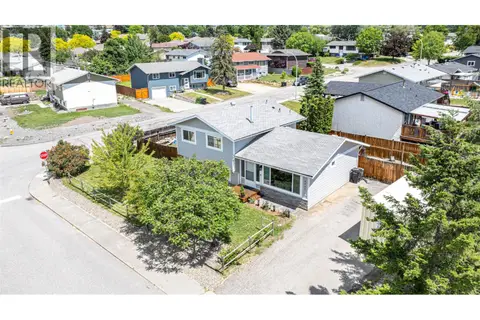
$685,000
4 bd2 ba1372 ft²
2003 13 Street
East Hill, Vernon
Detached · MLS® 10351494 · RE/MAX Vernon
 📷 40
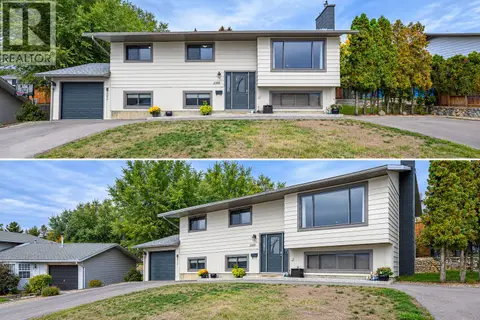
$719,900
4 bd2 ba6 pk2028 ft²
2105 20 Avenue
East Hill, Vernon
Detached · MLS® 10402007 · Royal LePage Downtown Realty
 📷 53
$599,000
3 bd1 ba4 pk1360 ft²
2105 32 Avenue
East Hill, Vernon
Pool
Detached · MLS® 10391317 · 3 Percent Realty Inc.
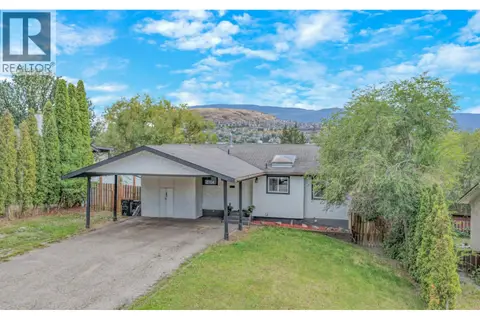 📷 32
$599,000
4 bd2 ba2 pk2086 ft²
2104 20 Avenue
East Hill, Vernon
Detached · MLS® 10400359 · RE/MAX Vernon
 📷 37
$749,200
4 bd3 ba5 pk2249 ft²
4205 Wellington Drive
East Hill, Vernon
Detached · MLS® 10400854 · Royal LePage Downtown Realty
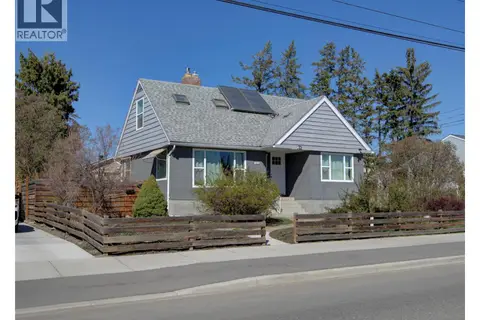 📷 96
$759,000
4 bd3 ba2047 ft²
1505 32 Avenue
East Hill, Vernon
Pool
Detached · MLS® 10383311 · Royal LePage Downtown Realty