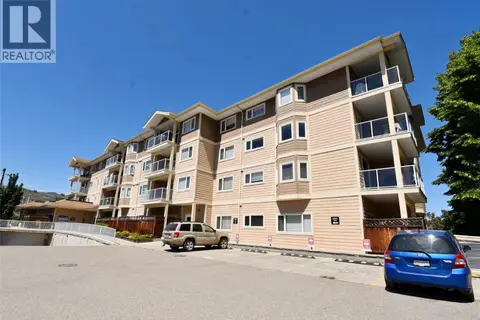
3900 27 Avenue Unit# 16
City of Vernon, Vernon, BC, V1T9E6
Listed by Royal LePage Downtown Realty
$434,900
- 2 bedrooms
- 2 bathrooms
- 6 parking
- 1105 sq ft
Listed 118 days ago · MLS® 10392708
About this home
Welcome to your next chapter in Vernon’s premier 55+ community! Offered at $434,900, this updated 2-bed, 2-bath townhome is perfect for downsizers seeking secure, lock-and-leave living. The pet-friendly strata ($400/mo) allows 1 dog or cat up to 14"" at the shoulder. Bright, open layout with a sleek, modern kitchen. Basement is awaiting for your ideas with a partially finished dedicated workshop, and massive storage. Private, manicured backyard with a covered patio for relaxing. Next door access to the social clubhouse and RV parking all located in a prime, central neighborhood steps away from all of Vernon's amenities! Move-in ready and full of community warmth—enjoy an active, worry-free lifestyle! Book your showing today! (id:66966)
Details
- Type
- Condo Townhouse
- Style
- Bungalow, Ranch
- Size
- 1105 sq ft
- Basement
- Partial, Crawl space
- Property tax
- $1,883
- Maintenance fee
- $400/month
- Neighbourhood
- City of Vernon
- Municipality
- Vernon
Interior
- Fireplace
- No
- Appliances
- Washer, Refrigerator, Range - Electric, Dishwasher, Dryer, Microwave, See remarks
Heating, cooling and services
- Heating
- Forced air, See remarks
- Air conditioning
- Central air conditioning
- Water and sewer
- Municipal sewage system
Building and exterior
- Style
- Bungalow, Ranch
- Year built
- 1990
- Roof
- Asphalt shingle
- Outdoor
- Stucco
Parking
- Total parking
- 6
- Driveway and parking
- Carport
Condo
- Monthly fee
- $400
- Fee includes
- Property Management, Waste Removal, Ground Maintenance, Water, Insurance, Other, See Remarks, Recreation Facilities, Reserve Fund Contributions, Sewer
- View
- Mountain view
- Security
- Smoke Detector Only
Rooms
| Room | Level | Size | Features |
|---|---|---|---|
| Storage | Basement | 13'6'' x 27'1'' | |
| Laundry room | Main level | 5'5'' x 3'2'' | |
| Other | Main level | 3'3'' x 19'9'' | |
| 3pc Bathroom | Main level | 6' x 7'6'' | |
| Bedroom | Main level | 9' x 11'5'' | |
| Other | Main level | 5'7'' x 5'3'' | |
| 4pc Ensuite bath | Main level | 4'10'' x 8'10'' | |
| Primary Bedroom | Main level | 12'4'' x 16'6'' | |
| Living room | Main level | 13'7'' x 26'2'' | |
| Kitchen | Main level | 10'1'' x 12'3'' |
Location
Location is approximate. See nearby homes on the map
Listed by Royal LePage Downtown Realty.

REALTOR®, REALTORS®, and the REALTOR® logo are certification marks that are owned by REALTOR® Canada Inc. and licensed exclusively to The Canadian Real Estate Association (CREA). These certification marks identify real estate professionals who are members of CREA and who must abide by CREA’s By-Laws, Rules, and the REALTOR® Code. The MLS® trademark and the MLS® logo are owned by CREA and identify the professional real estate services provided by members of CREA.
The information contained on this site is based in whole or in part on information that is provided by members of The Canadian Real Estate Association, who are responsible for its accuracy. CREA reproduces and distributes this information as a service for its members and assumes no responsibility for its accuracy.
Similar homes nearby
See more in Vernon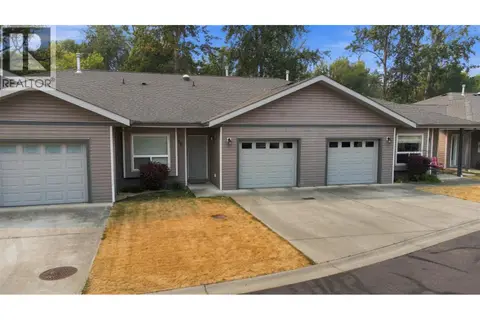 📷 35
$449,900
2 bd2 ba2 pk1035 ft²
3508 24th Avenue Unit# 15
City of Vernon, Vernon
Condo Townhouse · MLS® 10397390 · REMAX Kelowna
 📷 44
$464,500
3 bd2 ba1 pk1597 ft²
3804 32 Avenue Unit# 3
City of Vernon, Vernon
Condo Townhouse · MLS® 10400957 · RE/MAX Vernon
 📷 22
$399,900
2 bd2 ba1 pk1208 ft²
3220 Centennial Drive Unit# 201
City of Vernon, Vernon
Condo Apartment · MLS® 10386158 · eXp Realty (Kelowna)
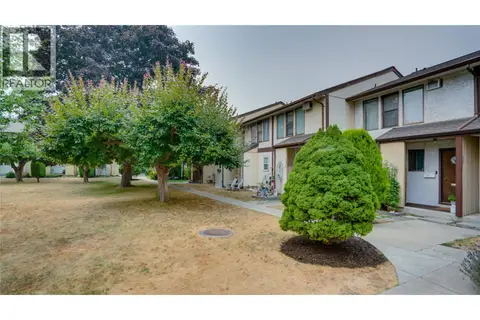 📷 34
$399,900
3 bd2 ba1646 ft²
4100 24 Avenue Unit# 131
City of Vernon, Vernon
Pool
Condo Townhouse · MLS® 10395627 · Real Broker B.C. Ltd
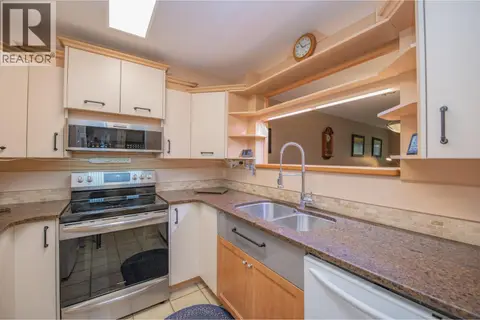 📷 43
$397,000
2 bd2 ba2 pk1059 ft²
110 Kalamalka Lake Road Unit# 107
City of Vernon, Vernon
Condo Townhouse · MLS® 10375877 · Real Broker B.C. Ltd
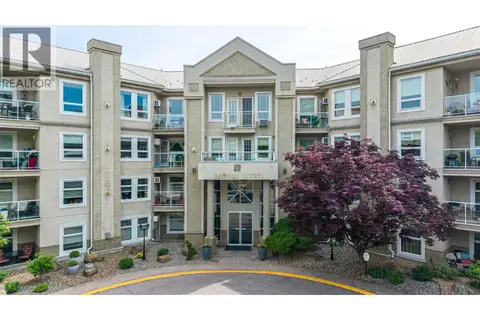 📷 44
$394,900
2 bd2 ba1 pk1130 ft²
3300 Centennial Drive Unit# 112
City of Vernon, Vernon
Condo Apartment · MLS® 10387195 · Royal LePage Downtown Realty
 📷 59
$380,000
2 bd2 ba1 pk1126 ft²
4205 27 Street Unit# 102
City of Vernon, Vernon
Condo Apartment · MLS® 10378036 · Real Broker B.C. Ltd
 📷 38
$369,900
2 bd2 ba2 pk964 ft²
3220 Centennial Drive Unit# 106
City of Vernon, Vernon
Condo Apartment · MLS® 10403793 · Royal LePage Downtown Realty