4100 24 Avenue Unit# 131
City of Vernon, Vernon, BC, V1T1M2
Listed by Real Broker B.C. Ltd
$399,900
- 3 bedrooms
- 2 bathrooms
- 1646 sq ft
Listed 85 days ago · MLS® 10395627
About this home
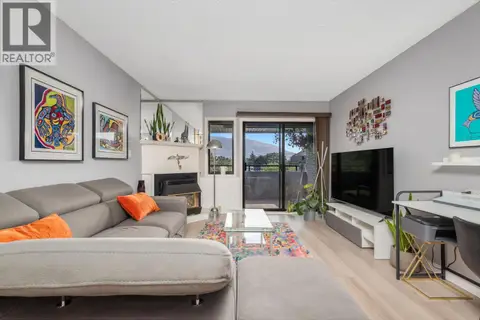
Located in a family-friendly community, Unit 131 offers three levels, including a finished basement that offers ample space for hosting movie/game night, crafting, home gym, or a collector's den. Enjoy the quiet central courtyard, perfect for a morning coffee, and take advantage of year-round access to the indoor pool and sauna just a few steps from your front door. Conveniently located close to schools, shopping, parks, and everyday amenities, this home makes busy family life a little easier. A great opportunity for first-time buyers, young families, or anyone looking to enjoy all that Vernon has to offer. (id:66966)
Details
- Type
- Condo Townhouse
- Size
- 1646 sq ft
- Property tax
- $2,171
- Maintenance fee
- $403/month
- Neighbourhood
- City of Vernon
- Municipality
- Vernon
Interior
- Fireplace
- No
- Appliances
- Refrigerator, Oven - Electric, Dishwasher, Microwave, Washer & Dryer
- Flooring
- Laminate, Carpeted, Mixed Flooring
Heating, cooling and services
- Heating
- Baseboard heaters, Electric
- Air conditioning
- Window air conditioner
- Water and sewer
- Municipal sewage system
Building and exterior
- Year built
- 1975
- Roof
- Asphalt shingle
- Pool
- Indoor pool
- Outdoor
- Wood, Stucco
Parking
- Driveway and parking
- Covered, Stall
Condo
- Monthly fee
- $403
- Fee includes
- Property Management, Waste Removal, Ground Maintenance, Water, Other, See Remarks, Recreation Facilities, Reserve Fund Contributions, Sewer
Rooms
| Room | Level | Size | Features |
|---|---|---|---|
| Utility room | Basement | 15'4'' x 7'1'' | |
| Recreation room | Basement | 14'3'' x 26'2'' | |
| Bedroom | Second level | 7'4'' x 12'11'' | |
| Bedroom | Second level | 7'6'' x 12'11'' | |
| 3pc Bathroom | Second level | 5' x 7'9'' | |
| Primary Bedroom | Second level | 12'11'' x 12'11'' | |
| 2pc Bathroom | Main level | 3'9'' x 4'11'' | |
| Dining room | Main level | 8'7'' x 11'9'' | |
| Living room | Main level | 13'10'' x 15'2'' | |
| Kitchen | Main level | 8'6'' x 12'8'' |
Location
Location is approximate. See nearby homes on the map
Listed by Real Broker B.C. Ltd.

REALTOR®, REALTORS®, and the REALTOR® logo are certification marks that are owned by REALTOR® Canada Inc. and licensed exclusively to The Canadian Real Estate Association (CREA). These certification marks identify real estate professionals who are members of CREA and who must abide by CREA’s By-Laws, Rules, and the REALTOR® Code. The MLS® trademark and the MLS® logo are owned by CREA and identify the professional real estate services provided by members of CREA.
The information contained on this site is based in whole or in part on information that is provided by members of The Canadian Real Estate Association, who are responsible for its accuracy. CREA reproduces and distributes this information as a service for its members and assumes no responsibility for its accuracy.
Similar homes nearby
See more in Vernon 📷 22
$399,900
2 bd2 ba1 pk1208 ft²
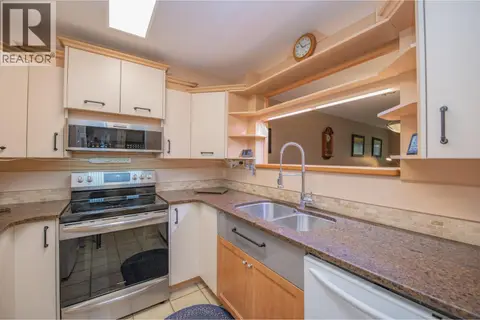
3220 Centennial Drive Unit# 201
City of Vernon, Vernon
Condo Apartment · MLS® 10386158 · eXp Realty (Kelowna)
 📷 43
$397,000
2 bd2 ba2 pk1059 ft²
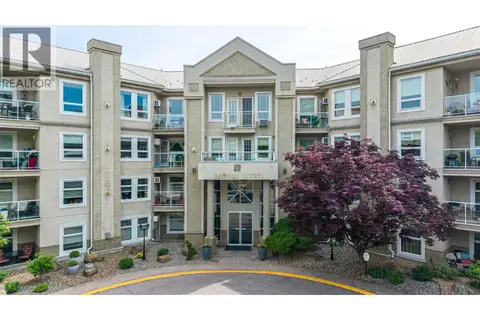
110 Kalamalka Lake Road Unit# 107
City of Vernon, Vernon
Condo Townhouse · MLS® 10375877 · Real Broker B.C. Ltd
 📷 44
$394,900
2 bd2 ba1 pk1130 ft²
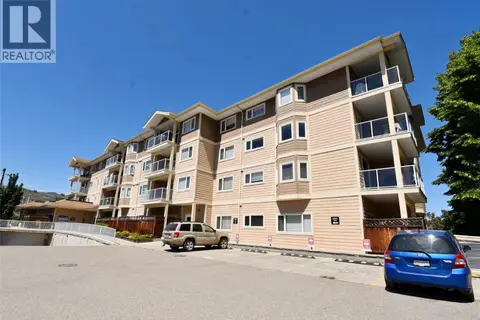
3300 Centennial Drive Unit# 112
City of Vernon, Vernon
Condo Apartment · MLS® 10387195 · Royal LePage Downtown Realty
 📷 59
$380,000
2 bd2 ba1 pk1126 ft²
4205 27 Street Unit# 102
City of Vernon, Vernon
Condo Apartment · MLS® 10378036 · Real Broker B.C. Ltd
 📷 38
$369,900
2 bd2 ba2 pk964 ft²
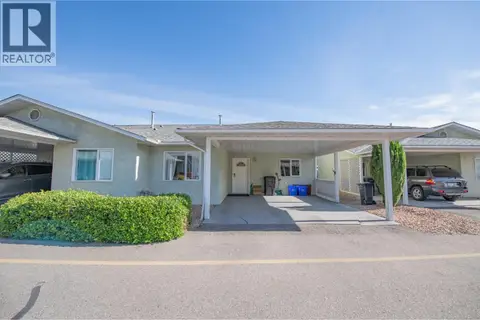
3220 Centennial Drive Unit# 106
City of Vernon, Vernon
Condo Apartment · MLS® 10403793 · Royal LePage Downtown Realty
 📷 59
$434,900
2 bd2 ba6 pk1105 ft²
3900 27 Avenue Unit# 16
City of Vernon, Vernon
Condo Townhouse · MLS® 10392708 · Royal LePage Downtown Realty
 📷 33
$360,000
2 bd2 ba2 pk1003 ft²
1801 32 Street Unit# 301
City of Vernon, Vernon
Condo Apartment · MLS® 10397511 · RE/MAX Vernon
 📷 34
$359,000
3 bd2 ba1 pk1057 ft²
2310 36 Street Unit# 14
City of Vernon, Vernon
Condo Townhouse · MLS® 10391496 · Canada Flex Realty Group