3804 32 Avenue Unit# 3
City of Vernon, Vernon, BC, V1T2N3
Listed by RE/MAX Vernon
$464,500
- 3 bedrooms
- 2 bathrooms
- 1 parking
- 1597 sq ft
Listed 34 days ago · MLS® 10400957
About this home
Extremely spacious 3-bedroom, 2-bathroom townhome offering 1597 sqft of comfortable one floor living in a convenient Vernon location. This home features a large, open-concept layout with plenty of room for both everyday living and entertaining. The generous floor plan provides three well-sized bedrooms, two bathrooms, and excellent flexibility for growing families, downsizers, or those looking for extra space. This home has been freshly painted, new appliances and is in ""move in ready condition"". A shared garage provides one designated parking stall along with a private storage room, giving you valuable additional space for bikes, seasonal items, and more. With a central location close to shopping, services, transit, the soon to open Active Living Center, and everything downtown Vernon has to offer, this is a great opportunity to enjoy plenty of space without the maintenance of a detached home. Pet Restrictions: a reasonable number of fish or other small aquarium animals; (b) a reasonable number of small caged mammals;(c) up to 2 caged birds; 2 dogs or 2 cats (id:66966)
Details
- Type
- Condo Townhouse
- Size
- 1597 sq ft
- Garage
- Garage
- Property tax
- $2,637
- Maintenance fee
- $434/month
- Neighbourhood
- City of Vernon
- Municipality
- Vernon
Interior
- Fireplace
- Gas
- Appliances
- Washer, Refrigerator, Range - Electric, Dishwasher, Dryer, Microwave
- Flooring
- Laminate
Heating, cooling and services
- Heating
- Forced air, See remarks
- Air conditioning
- Central air conditioning
- Water and sewer
- Municipal sewage system
Building and exterior
- Year built
- 2011
- Roof
- Asphalt shingle
- Outdoor
- Vinyl siding
Parking
- Total parking
- 1
- Driveway and parking
- Detached Garage, Street
Condo
- Monthly fee
- $434
- Fee includes
- Property Management, Ground Maintenance, Insurance, Reserve Fund Contributions
- Security
- Smoke Detector Only
Rooms
| Room | Level | Size | Features |
|---|---|---|---|
| Bedroom | Main level | 14'0'' x 9'8'' | |
| Bedroom | Main level | 11'10'' x 10'6'' | |
| Dining room | Main level | 15'7'' x 9'7'' | |
| 4pc Bathroom | Main level | 4'9'' x 10'5'' | |
| 5pc Ensuite bath | Main level | 9'2'' x 8'4'' | |
| Primary Bedroom | Main level | 11'2'' x 14'6'' | |
| Living room | Main level | 21'11'' x 15'0'' | |
| Kitchen | Main level | 14'0'' x 9'6'' |
Location
Location is approximate. See nearby homes on the map
Listed by RE/MAX Vernon.

REALTOR®, REALTORS®, and the REALTOR® logo are certification marks that are owned by REALTOR® Canada Inc. and licensed exclusively to The Canadian Real Estate Association (CREA). These certification marks identify real estate professionals who are members of CREA and who must abide by CREA’s By-Laws, Rules, and the REALTOR® Code. The MLS® trademark and the MLS® logo are owned by CREA and identify the professional real estate services provided by members of CREA.
The information contained on this site is based in whole or in part on information that is provided by members of The Canadian Real Estate Association, who are responsible for its accuracy. CREA reproduces and distributes this information as a service for its members and assumes no responsibility for its accuracy.
Similar homes nearby
See more in Vernon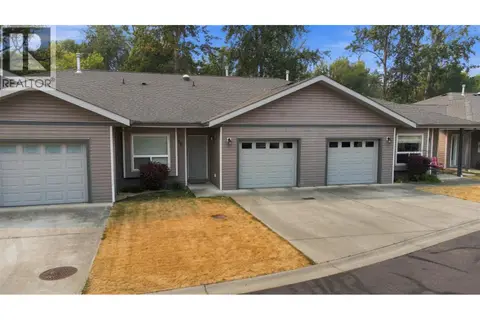 📷 35
$449,900
2 bd2 ba2 pk1035 ft²
3508 24th Avenue Unit# 15
City of Vernon, Vernon
Condo Townhouse · MLS® 10397390 · REMAX Kelowna
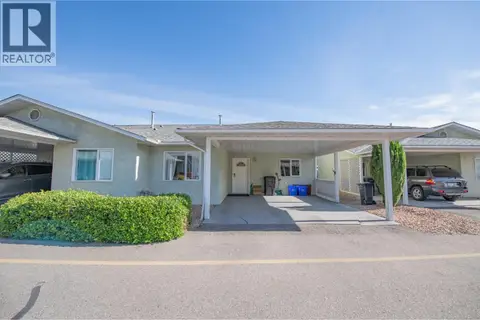 📷 59
$434,900
2 bd2 ba6 pk1105 ft²
3900 27 Avenue Unit# 16
City of Vernon, Vernon
Condo Townhouse · MLS® 10392708 · Royal LePage Downtown Realty
 📷 22
$399,900
2 bd2 ba1 pk1208 ft²
3220 Centennial Drive Unit# 201
City of Vernon, Vernon
Condo Apartment · MLS® 10386158 · eXp Realty (Kelowna)
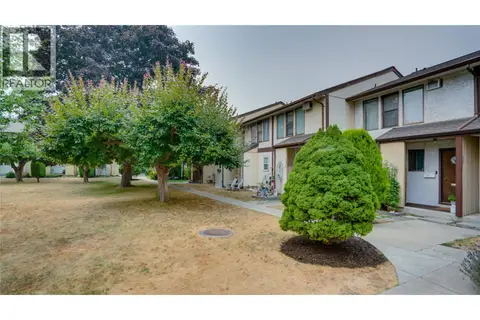 📷 34
$399,900
3 bd2 ba1646 ft²
4100 24 Avenue Unit# 131
City of Vernon, Vernon
Pool
Condo Townhouse · MLS® 10395627 · Real Broker B.C. Ltd
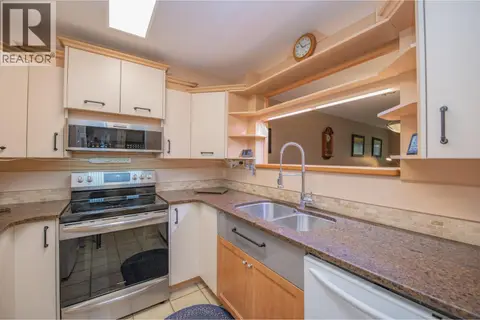 📷 43
$397,000
2 bd2 ba2 pk1059 ft²
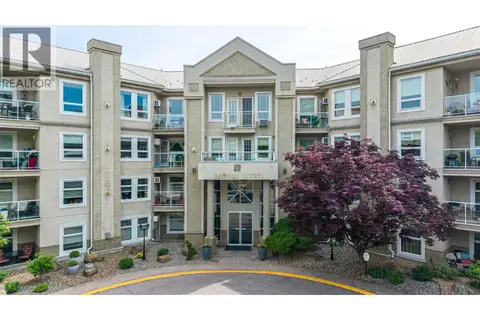
110 Kalamalka Lake Road Unit# 107
City of Vernon, Vernon
Condo Townhouse · MLS® 10375877 · Real Broker B.C. Ltd
 📷 44
$394,900
2 bd2 ba1 pk1130 ft²
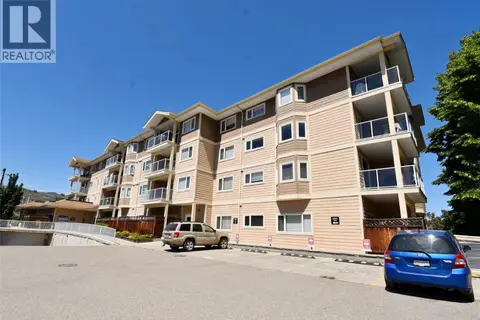
3300 Centennial Drive Unit# 112
City of Vernon, Vernon
Condo Apartment · MLS® 10387195 · Royal LePage Downtown Realty
 📷 59
$380,000
2 bd2 ba1 pk1126 ft²
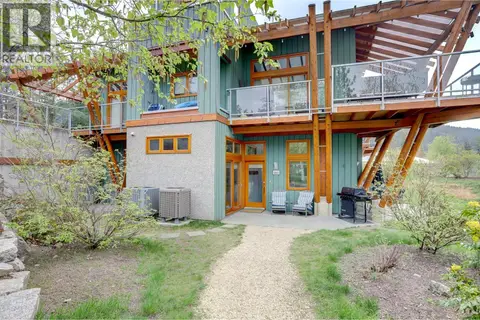
4205 27 Street Unit# 102
City of Vernon, Vernon
Condo Apartment · MLS® 10378036 · Real Broker B.C. Ltd
 📷 74
$454,900
2 bd2 ba1 pk919 ft²
9845 Eastside Road Unit# 93
Okanagan Landing, Vernon
Pool
Condo Townhouse · MLS® 10384791 · RE/MAX Vernon