390 alder Cres
Gold River, Gold River, BC, V0P1G0
Listed by eXp Realty (CR)
$370,000
- 3 bedrooms
- 2 bathrooms
- 3 parking
- 1800 sq ft
Listed 64 days ago · MLS® 1047149
About this home
Welcome to this inviting family home, ideally situated in a family-oriented neighborhood. The spacious layout features three good-sized bedrooms and a large, open kitchen and dining area—perfect for everyday family life and entertaining. The full basement offers plenty of potential and could easily be transformed into a fourth bedroom, hobby room or additional living space. Outside, you’ll find convenient over-height parking with plenty of room for an RV or boat, along with a mature, landscaped yard that offers both privacy and charm. The home backs on to a greenbelt with the river down below, the covered deck provides the perfect place to sit, relax, and enjoy the sound of the river and the peaceful surroundings of nature. The established apple tree and beautiful rose bushes add even more character to this inviting outdoor space. A wonderful opportunity to create your family’s next chapter in a welcoming community. (id:66966)
Details
- Type
- Detached
- Size
- 1800 sq ft
- Property tax
- $4,056
- Neighbourhood
- Gold River
- Municipality
- Gold River
Interior
- Fireplace
- Yes
- Appliances
- Washer, Refrigerator, Range - Electric, Dishwasher, Dryer
Heating, cooling and services
- Heating
- Baseboard heaters, Electric, Wood
Building and exterior
- Year built
- 1966
Parking
- Total parking
- 3
- Driveway and parking
- Carport, RV
Rooms
| Room | Level | Size | Features |
|---|---|---|---|
| Storage | Lower level | 5'2 | |
| Bathroom | Lower level | 2'2 x 5'7 | |
| Bathroom | Main level | 4'11 x 7'3 | |
| Utility room | Lower level | 7'3 | |
| Office | Lower level | 8'8 x 11'11 | |
| Laundry room | Lower level | 6'4 x 12'4 | |
| Family room | Lower level | 12'5 x 31'1 | |
| Bedroom | Main level | 9'9 x 12'1 | |
| Bedroom | Main level | 7'11 x 12'4 | |
| Primary Bedroom | Main level | 12'5 x 13'3 | |
| Living room | Main level | 12'10 x 18'8 | |
| Dining room | Main level | 8'11 | |
| Kitchen | Main level | 9'4 x 12'4 |
Location
Location is approximate. See nearby homes on the map
Listed by eXp Realty (CR).

REALTOR®, REALTORS®, and the REALTOR® logo are certification marks that are owned by REALTOR® Canada Inc. and licensed exclusively to The Canadian Real Estate Association (CREA). These certification marks identify real estate professionals who are members of CREA and who must abide by CREA’s By-Laws, Rules, and the REALTOR® Code. The MLS® trademark and the MLS® logo are owned by CREA and identify the professional real estate services provided by members of CREA.
The information contained on this site is based in whole or in part on information that is provided by members of The Canadian Real Estate Association, who are responsible for its accuracy. CREA reproduces and distributes this information as a service for its members and assumes no responsibility for its accuracy.
Similar homes nearby
See more in Gold River 📷 52
$369,900
3 bd2 ba3 pk2015 ft²
525 Muchalat Crt
Gold River, Gold River
Detached · MLS® 1049150 · Realpro Real Estate Services Inc.
 📷 51
$372,500
4 bd2 ba3 pk2200 ft²
380 Alder Cres
Gold River, Gold River
Pool
Detached · MLS® 1039761 · eXp Realty (CR)
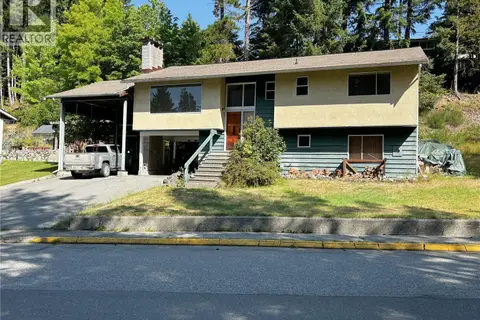 📷 23
$375,000
3 bd1 ba3 pk1876 ft²
352 Nootka Dr
Gold River, Gold River
Detached · MLS® 1045077 · eXp Realty (CR)
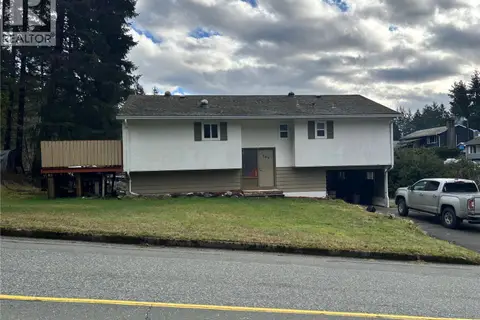 📷 19
$320,000
4 bd2 ba2 pk1700 ft²
649 Nimpkish Dr
Gold River, Gold River
Pool
Detached · MLS® 1025424 · eXp Realty (CR)