352 Nootka Dr
Gold River, Gold River, BC, V0P1G0
Listed by eXp Realty (CR)
$375,000
- 3 bedrooms
- 1 bathrooms
- 3 parking
- 1876 sq ft
Listed 75 days ago · MLS® 1045077
About this home
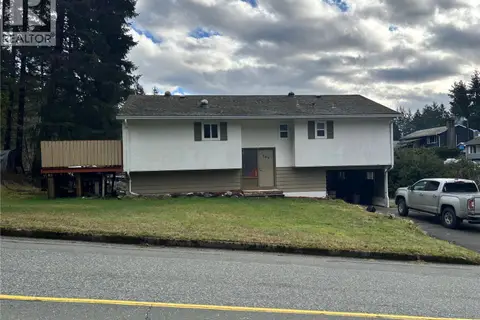
This large home offers plenty of room for the whole family. Designed with comfort and functionality in mind, the home features a large kitchen with a double oven, perfect for entertaining, an adjoining breakfast nook, and a separate 'formal' dining room. The main living areas upstairs have new vinyl flooring, as does the den downstairs. Upstairs offers 3 bedrooms and a spacious 4pc bathroom with an updated vanity, a jetted tub and separate shower. Downstairs, you'll find a large family room with a bar area and a wood stove, an in-house workshop, and two generous storage rooms, providing exceptional flexibility for hobbies, or additional living space. The mudroom/laundry room can be conveniently accessed from the attached carport, making everyday living easy, even on rainy days. Outside, you'll appreciate an oversized carport that is ideal for your RV or boat. The private back deck is nestled among mature trees, creating a peaceful retreat to relax and enjoy the natural surroundings (id:66966)
Details
- Type
- Detached
- Size
- 1876 sq ft
- Property tax
- $4,120
- Neighbourhood
- Gold River
- Municipality
- Gold River
Interior
- Fireplace
- Yes
- Appliances
- Washer, Refrigerator, Range - Electric, Dryer
Heating, cooling and services
- Heating
- Baseboard heaters, Electric, Wood
Building and exterior
- Year built
- 1966
Parking
- Total parking
- 3
- Driveway and parking
- Carport, RV
Rooms
| Room | Level | Size | Features |
|---|---|---|---|
| Bathroom | Main level | 8'2 x 11'5 | |
| Workshop | Lower level | 11'6 x 10'7 | |
| Storage | Main level | 11'3 x 7'2 | |
| Storage | Main level | 8'6 x 11'1 | |
| Recreation room | Lower level | 11'12 x 9'4 | |
| Laundry room | Lower level | 12'9 x 14'11 | |
| Den | Lower level | 12'8 x 17'5 | |
| Bedroom | Main level | 9'1 x 9'10 | |
| Bedroom | Main level | 8'5 x 10'11 | |
| Primary Bedroom | Main level | 11'6 x 11'5 | |
| Living room | Main level | 14'10 x 15'9 | |
| Dining nook | Main level | 6'3 x 12'5 | |
| Dining room | Main level | 9'7 x 12'5 | |
| Kitchen | Main level | 10'2 x 12'5 |
Location
Location is approximate. See nearby homes on the map
Listed by eXp Realty (CR).

REALTOR®, REALTORS®, and the REALTOR® logo are certification marks that are owned by REALTOR® Canada Inc. and licensed exclusively to The Canadian Real Estate Association (CREA). These certification marks identify real estate professionals who are members of CREA and who must abide by CREA’s By-Laws, Rules, and the REALTOR® Code. The MLS® trademark and the MLS® logo are owned by CREA and identify the professional real estate services provided by members of CREA.
The information contained on this site is based in whole or in part on information that is provided by members of The Canadian Real Estate Association, who are responsible for its accuracy. CREA reproduces and distributes this information as a service for its members and assumes no responsibility for its accuracy.
Similar homes nearby
See more in Gold River 📷 51
$372,500
4 bd2 ba3 pk2200 ft²
380 Alder Cres
Gold River, Gold River
Pool
Detached · MLS® 1039761 · eXp Realty (CR)
 📷 24
$370,000
3 bd2 ba3 pk1800 ft²
390 alder Cres
Gold River, Gold River
Detached · MLS® 1047149 · eXp Realty (CR)
 📷 52
$369,900
3 bd2 ba3 pk2015 ft²
525 Muchalat Crt
Gold River, Gold River
Detached · MLS® 1049150 · Realpro Real Estate Services Inc.
 📷 19
$320,000
4 bd2 ba2 pk1700 ft²
649 Nimpkish Dr
Gold River, Gold River
Pool
Detached · MLS® 1025424 · eXp Realty (CR)
 📷 25
$449,999
4 bd2 ba4 pk1961 ft²
413 Cedar Cres
Gold River, Gold River
Detached · MLS® 1032647 · REMAX Ocean Pacific (CR)