380 Alder Cres
Gold River, Gold River, BC, V0P1G0
Listed by eXp Realty (CR)
$372,500
- 4 bedrooms
- 2 bathrooms
- 3 parking
- 2200 sq ft
Listed 135 days ago · MLS® 1039761
About this home
This 2,200 square foot 4 bdrm, 2 bath home is set back from the road with living areas overlooking the Gold River and mountains. Tree-lined driveway with oversized carport adds privacy with space to park up to four full-size SUVs. Main level features 3 bedrooms, 1 full bath, open concept kitchen, dining room, and living area with a fireplace and large picture window. Access upper deck from the kitchen. Lower level offers excellent suite potential with 1 bedroom, a full bathroom with shower, 2 large finished rec rooms, woodstove, storage room, laundry room, and starter kitchen. Flat walk to shopping, restaurants, post office; close to both schools and the community rec centre and pool. Recent updates: new roof (2025) transferable warranty, 2 heat pumps (2021), hot water tank (2022). 2 exterior decks, yard space and large garden plot in the backyard. Large wood shed, stocked with seasoned firewood. Gate access from backyard could reconnect to Peppercorn Trail and the Gold River. (id:66966)
Details
- Type
- Detached
- Size
- 2200 sq ft
- Property tax
- $3,839
- Neighbourhood
- Gold River
- Municipality
- Gold River
Interior
- Fireplace
- Yes
- Appliances
- Washer, Refrigerator, Range - Electric, Dryer, Freezer
Heating, cooling and services
- Heating
- Heat Pump
- Air conditioning
- Air Conditioned
Building and exterior
- Year built
- 1966
Parking
- Total parking
- 3
- Driveway and parking
- Carport
Rooms
| Room | Level | Size | Features |
|---|---|---|---|
| Laundry room | Lower level | 7'11 x 6'11 | |
| Bathroom | Lower level | 6'10 | |
| Storage | Lower level | 5'9 x 16'5 | |
| Bedroom | Lower level | 11'4 x 12'10 | |
| Kitchen | Additional Accommodation | 10'6 x 12'8 | |
| Den | Lower level | 11'5 | |
| Recreation room | Lower level | 23'4 x 11'5 | |
| Living room | Main level | 19'6 x 12'4 | |
| Kitchen | Main level | 8'10 x 12'5 | |
| Dining room | Main level | 8'3 x 10'9 | |
| Bathroom | Main level | 7'3 | |
| Bedroom | Main level | 12'4 | |
| Bedroom | Main level | 8'6 x 12'5 | |
| Primary Bedroom | Main level | 12'4 x 12'4 |
Location
Location is approximate. See nearby homes on the map
Listed by eXp Realty (CR).

REALTOR®, REALTORS®, and the REALTOR® logo are certification marks that are owned by REALTOR® Canada Inc. and licensed exclusively to The Canadian Real Estate Association (CREA). These certification marks identify real estate professionals who are members of CREA and who must abide by CREA’s By-Laws, Rules, and the REALTOR® Code. The MLS® trademark and the MLS® logo are owned by CREA and identify the professional real estate services provided by members of CREA.
The information contained on this site is based in whole or in part on information that is provided by members of The Canadian Real Estate Association, who are responsible for its accuracy. CREA reproduces and distributes this information as a service for its members and assumes no responsibility for its accuracy.
Similar homes nearby
See more in Gold River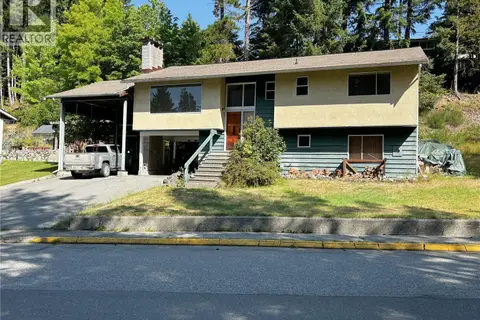 📷 23
$375,000
3 bd1 ba3 pk1876 ft²
352 Nootka Dr
Gold River, Gold River
Detached · MLS® 1045077 · eXp Realty (CR)
 📷 24
$370,000
3 bd2 ba3 pk1800 ft²
390 alder Cres
Gold River, Gold River
Detached · MLS® 1047149 · eXp Realty (CR)
 📷 52
$369,900
3 bd2 ba3 pk2015 ft²
525 Muchalat Crt
Gold River, Gold River
Detached · MLS® 1049150 · Realpro Real Estate Services Inc.
 📷 19
$320,000
4 bd2 ba2 pk1700 ft²
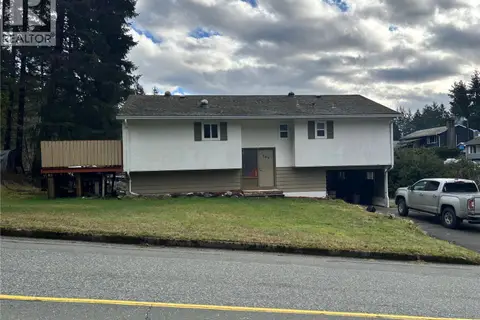
649 Nimpkish Dr
Gold River, Gold River
Pool
Detached · MLS® 1025424 · eXp Realty (CR)