39 Edmond Street
Moncton, NB, E1A3K5
Listed by EXIT Realty Associates
$398,900
- 4 bedrooms
- 2 bathrooms
- 1894 sq ft
Listed 153 days ago · MLS® NB139984
About this home
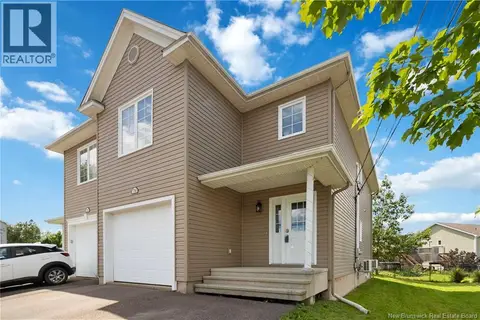
39 EDMOND ST PRIME LOCATION! Conveniently located off McLaughlin Dr. near Université de Moncton, this charming and well-maintained 1.5-storey home offers comfort, space, and affordability. Situated on a large lot with a detached double garage and two paved driveways, this property is perfect for families or first-time buyers. The main floor features a bright living room, a functional kitchen with dining area, two bedrooms, and a full 4-piece bathroom. A beautiful hardwood staircase leads to the upper level, offering two additional bedrooms and a cozy sitting area or home office space. The side entrance provides access to a practical mudroom/laundry area and the basement, which includes a spacious family room, office area, 2-piece bathroom, and utility/storage space. (id:66966)
Details
- Type
- Detached
- Size
- 1894 sq ft
- Garage
- Garage
- Property tax
- $3,032
- Municipality
- Moncton
Interior
- Bedrooms
- 4 above ground
- Fireplace
- No
- Flooring
- Hardwood, Laminate, Vinyl
Heating, cooling and services
- Heating
- Forced air, Oil
- Water and sewer
- Municipal sewage system
Building and exterior
- Foundation
- Concrete
- Outdoor
- Vinyl
Parking
- Driveway and parking
- Detached Garage, Garage
Rooms
| Room | Level | Size | Features |
|---|---|---|---|
| 2pc Bathroom | Basement | X | |
| Family room | Basement | X | |
| Bedroom | Second level | 11'9'' x 12'0'' | |
| Bedroom | Second level | 12'0'' x 14' | |
| 4pc Bathroom | Main level | 9'0'' x 5'0'' | |
| Bedroom | Main level | 11'0'' x 12'0'' | |
| Bedroom | Main level | 12'0'' x 10'7'' | |
| Dining room | Main level | 7'0'' x 11'10'' | |
| Kitchen | Main level | 11'10'' x 13'0'' | |
| Living room | Main level | 12'0'' x 14'0'' |
Location
Location is approximate. See nearby homes on the map
Listed by EXIT Realty Associates.

REALTOR®, REALTORS®, and the REALTOR® logo are certification marks that are owned by REALTOR® Canada Inc. and licensed exclusively to The Canadian Real Estate Association (CREA). These certification marks identify real estate professionals who are members of CREA and who must abide by CREA’s By-Laws, Rules, and the REALTOR® Code. The MLS® trademark and the MLS® logo are owned by CREA and identify the professional real estate services provided by members of CREA.
The information contained on this site is based in whole or in part on information that is provided by members of The Canadian Real Estate Association, who are responsible for its accuracy. CREA reproduces and distributes this information as a service for its members and assumes no responsibility for its accuracy.
Similar homes nearby
See more in Moncton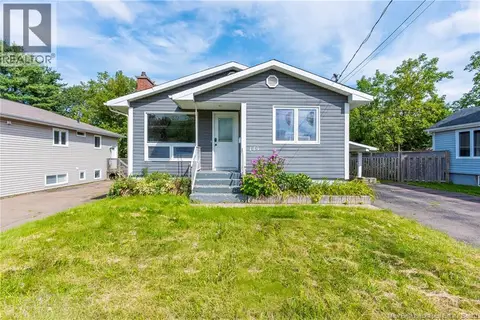 📷 38
$399,000
3+3 bd2 ba1881 ft²
149 Broadway Street
Moncton
Detached · MLS® NB141934 · Royal LePage Atlantic
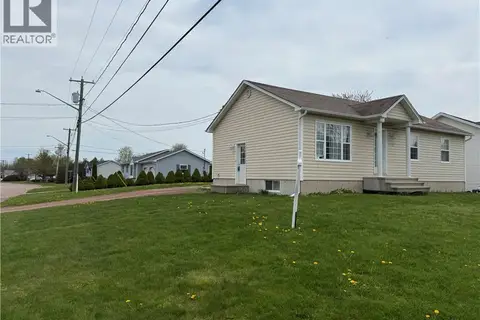 📷 30
$399,900
3+2 bd2 ba2068 ft²
333 Twin Oaks
Moncton
Detached · MLS® NB136696 · EXIT Realty Associates
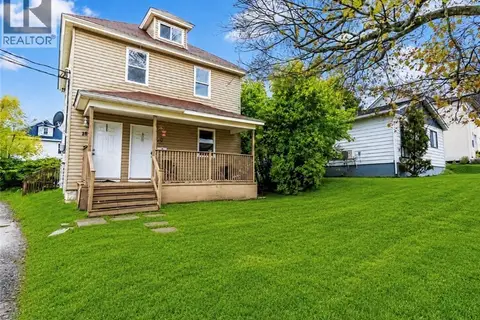 📷 11
$399,900
1437 ft²
18-20 Mill Road
Moncton
Multiplex
Duplex · MLS® NB139840 · eXp Realty
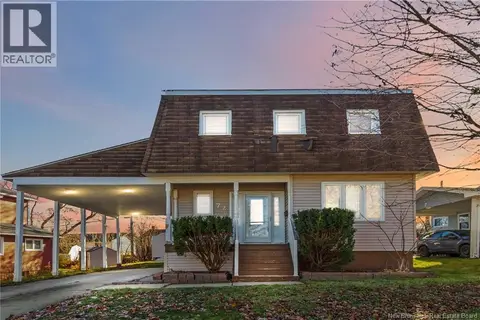 📷 50
$399,900
4 bd3 ba2158 ft²
72 Anne Street
Moncton
Detached · MLS® NB143579 · eXp Realty
 📷 47
$399,900
3 bd2 ba2308 ft²
76 Gagnon
Moncton
Single Family · MLS® NB145614 · RE/MAX Quality Real Estate Inc.
 📷 48
$399,900
3+1 bd3 ba2229 ft²
97 Old Oak Crescent
Moncton
Detached · MLS® NB146441 · EXIT Realty Associates
 📷 50
$399,900
4 bd2 ba1872 ft²
27 Snowdon Court
Moncton
Detached · MLS® NB147023 · Assist 2 Sell Hub City Realty
 📷 39
$399,900
4 bd2 ba1736 ft²
69 Chandler Crescent
Moncton
PoolFixer-upper
Detached · MLS® NB145396 · EXIT Realty Associates