39 DUNNING Way
St. Thomas, St. Thomas, N5R0P7
Listed by EXP REALTY
$799,900
- 4+1 bedrooms
- 4 bathrooms
- 3 parking
- 2841 sq ft
Listed 49 days ago · MLS® 40859559
About this home
Nestled against a lush forest backdrop, 39 Dunning Way offers an unparalleled blend of sophisticated luxury and versatile living. This masterfully crafted Hayhoe-built residence spans 2,841 sq ft of finished living space. Top to bottom, featuring 5 bedrooms (4+1) and 3.5 bathrooms. Enjoy your morning coffee to the serene sounds of nature on the upgraded upper deck (June 2026). The heart of the home is a show-stopping, open-concept main floor designed to bring the outdoors inside. The chef-inspired kitchen is a masterpiece, boasting a grand center island, premium floor-to-ceiling cabinetry, opulent white marble quartz countertops, and high-end stainless steel appliances (2025). The space flows effortlessly into the dining area and expansive great room perfect for gathering with family. Step outside to discover a private multi-level outdoor oasis. The upper deck features custom privacy shutters, while the lower concrete patio hosts a 5-person hot tub (2025) and fully fenced yard. The meticulously manicured grounds are maintained by an app-controlled programmable sprinkler system (August 2025) in front and back. The upper level serves as a sanctuary of comfort, highlighted by an oversized primary suite featuring expansive windows, his-and-hers separate walk-in closets, and a spa-like 5-piece ensuite. Three additional generously sized bedrooms share a beautifully appointed 4-piece bathroom. Offering incredible versatility, the beautifully finished lower level features an in-law suite with a private garage entrance. Perfect for extended family, nanny or caregivers. This premium space boasts a bright living area, a modern eat-in kitchen with a built-in microwave, a generous bedroom with oversized double closet, a 4-piece bathroom, and stackable laundry hookup. Impeccably detailed, breath taking views and offering everything you need for an elevated lifestyle, this remarkable home is ready to be enjoyed. Fall colours are here! (id:66966)
Details
- Type
- Detached
- Style
- Other
- Size
- 2841 sq ft
- Basement
- Finished, Full
- Garage
- Garage
- Property tax
- $6,272
- Neighbourhood
- St. Thomas
- Municipality
- St. Thomas
Interior
- Bedrooms
- 4 above ground + 1 below
- Fireplace
- No
- Appliances
- Washer, Refrigerator, Hot Tub, Dishwasher, Stove, Dryer, Microwave, Window Coverings, Microwave Built-in
Heating, cooling and services
- Heating
- Natural gas
- Air conditioning
- Central air conditioning
- Water and sewer
- Municipal sewage system
Building and exterior
- Year built
- 2025
- Foundation
- Poured Concrete
- Outdoor
- Vinyl siding, Brick Veneer
Parking
- Total parking
- 3
- Driveway and parking
- Attached Garage
Rooms
| Room | Level | Size | Features |
|---|---|---|---|
| Laundry room | Main level | ||
| Dining room | Main level | 11'1'' x 16'8'' | |
| Eat in kitchen | Basement | 7'0'' x 17'7'' | |
| 4pc Bathroom | Basement | ||
| Bedroom | Basement | 10'8'' x 12'3'' | |
| Family room | Basement | 15'0'' x 15'1'' | |
| 5pc Ensuite bath | Second level | ||
| Primary Bedroom | Second level | 13'5'' x 15'4'' | |
| 4pc Bathroom | Second level | ||
| Bedroom | Second level | 11'4'' x 10'2'' | |
| Bedroom | Second level | 11'4'' x 10'1'' | |
| Bedroom | Second level | 11'4'' x 10'2'' | |
| 2pc Bathroom | Main level | ||
| Kitchen | Main level | 13'8'' x 13'4'' | |
| Living room | Main level | 11'6'' x 16'0'' |
Location
Location is approximate. See nearby homes on the map
Listed by EXP REALTY.

REALTOR®, REALTORS®, and the REALTOR® logo are certification marks that are owned by REALTOR® Canada Inc. and licensed exclusively to The Canadian Real Estate Association (CREA). These certification marks identify real estate professionals who are members of CREA and who must abide by CREA’s By-Laws, Rules, and the REALTOR® Code. The MLS® trademark and the MLS® logo are owned by CREA and identify the professional real estate services provided by members of CREA.
The information contained on this site is based in whole or in part on information that is provided by members of The Canadian Real Estate Association, who are responsible for its accuracy. CREA reproduces and distributes this information as a service for its members and assumes no responsibility for its accuracy.
Similar homes nearby
See more in St. Thomas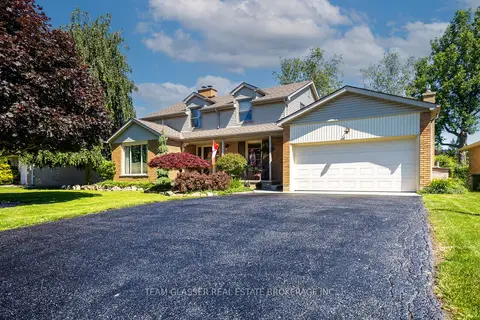 📷 45🎥 Tour
$799,900
≈ $3,503/mo mortgage · 20% down
4 bd3 ba6 pk2000-2500 ft²
20 Parkview Drive
St. Thomas, St. Thomas
School 9 min walk
Detached · MLS® X13838776 · TEAM GLASSER REAL ESTATE BROKERAGE INC.
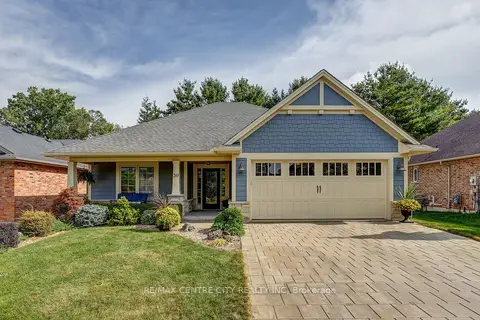 📷 50
$799,900
≈ $3,503/mo mortgage · 20% down
2+1 bd3 ba6 pk1100-1500 ft²
39 Hickory Lane
St. Thomas, St. Thomas
Park nearby
Detached · MLS® X13856472 · RE/MAX CENTRE CITY REALTY INC
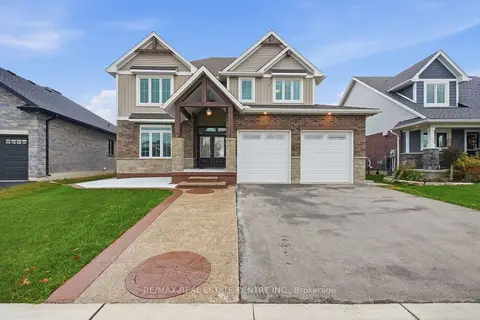 📷 50🎥 Tour
$799,900
≈ $3,503/mo mortgage · 20% down
4 bd4 ba4 pk2500-3000 ft²
6 Feathers Crossing
St. Thomas, St. Thomas
Pool
Detached · MLS® X14089876 · RE/MAX REAL ESTATE CENTRE INC.
 📷 50
$799,900
4 bd4 ba4 pk2865 ft²
6 FEATHERS Crossing
St. Thomas, St. Thomas
Pool
Detached · MLS® 40871802 · RE/MAX REAL ESTATE CENTRE INC.
 📷 25
$799,000
≈ $3,499/mo mortgage · 20% down
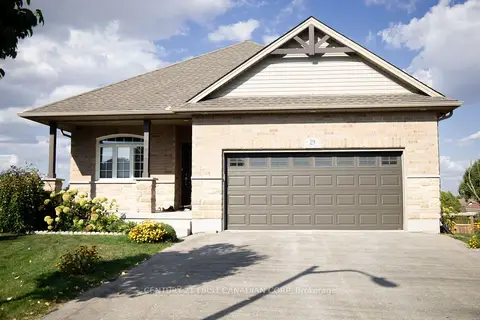
2+2 bd3 ba6 pk1100-1500 ft²
29 Hedges Court
St. Thomas, St. Thomas
Park nearby
Detached · MLS® X12969304 · CENTURY 21 FIRST CANADIAN CORP
 Open Sat 12 pm
📷 42🎥 Tour
$799,000
Reduced $26,000 (↓ 3%)
≈ $3,499/mo mortgage · 20% down
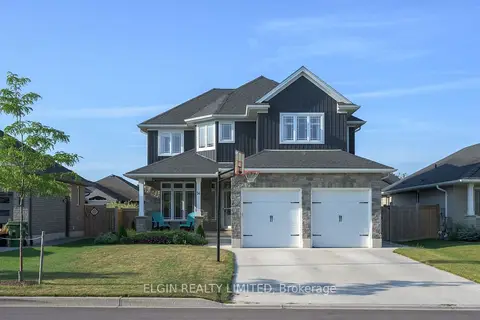
4+1 bd4 ba6 pk2000-2500 ft²
14 Muirfield Drive
St. Thomas, St. Thomas
Detached · MLS® X13606582 · ELGIN REALTY LIMITED
 📷 4
$795,487
Reduced $79,413 (↓ 9%)
≈ $3,483/mo mortgage · 20% down
4 bd4 ba4 pk2000-2500 ft²
170 Renaissance Drive
St. Thomas, St. Thomas
Detached · MLS® X12685432 · BLUE FOREST REALTY INC.
 📷 50
$789,900
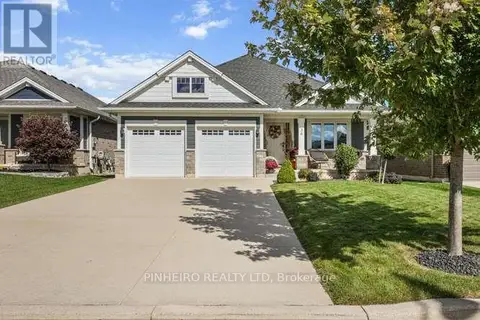
3+1 bd3 ba6 pk
36 HONEY BEND
St. Thomas, St. Thomas
Detached · MLS® X13870772 · PINHEIRO REALTY LTD