170 Renaissance Drive
St. Thomas, St. Thomas, N5R 0P1
$795,487
Reduced $79,413 from $874,900
- 4 bedrooms
- 4 bathrooms
- 4 parking
- 2000-2500 sq ft
Listed 281 days ago · MLS® X12685432
About this home
Meet the Crestwood Model, presented by award winning Woodfield Design + Build. This stunning property features 4 spacious bedrooms and 3.5 bathrooms, perfect for family living or entertaining guests. The main floor boasts a bright and open layout with 9-ft ceilings, a large kitchen area, an expansive great room and a main floor office/den. Enjoy seamless indoor-outdoor flow with windows that fill the home with natural light. The mudroom and pantry add thoughtful touches of functionality to your day-to-day living. Retreat upstairs to the luxurious primary suite, featuring a large walk-in closet and a spa-like ensuite. The additional three bedrooms are generously sized and share beautifully designed baths. The home's exterior is equally impressive with its sleek modern facade, stone and brick detailing, and a bold black roofline for striking curb appeal. Nestled in a quiet, sought-after neighbourhood, the property includes a two-car garage and professionally landscaped yard. Don't miss this opportunity to call this breathtaking home your own. Schedule your showing today! Pricing includes recently announced HST rebate.
Details
- Type
- Detached
- Style
- 2-Storey
- Size
- 2000-2500 sq ft
- Lot
- 40.51 × 117.64 ft
- Basement
- Full, Unfinished
- Garage
- Attached
- Kitchens
- 1
- Neighbourhood
- St. Thomas
- Municipality
- St. Thomas
- Price per sq ft
- $354 (15% below detached houses in St. Thomas, $417)
Interior
- Bedrooms
- 4 above ground
- Bathrooms
- 1 × 2-piece (main), 2 × 5-piece (second), 1 × 3-piece (second)
- Rooms
- 10 above ground
- Family room or den
- Yes
- Fireplace
- Yes
- Features
- Auto Garage Door Remote, Central Vacuum, ERV/HRV, Floor Drain, In-Law Capability, On Demand Water Heater, Rough-In Bath, Storage, Sump Pump, Water Heater, Water Meter
Heating, cooling and services
- Heating
- Forced Air, Gas
- Air conditioning
- Central Air
- Water and sewer
- Sewer
Building and exterior
- Style
- 2-Storey
- Exterior
- Stone, Board & Batten
- Roof
- Fibreglass Shingle
- Foundation
- Poured Concrete
- Faces
- West
Parking
- Garage spaces
- 2
- Total parking
- 4
- Driveway and parking
- Private
Lot
- Size
- 40.51 × 117.64 ft
More
- Possession
- Flexible
- Cross street
- Centennial and Elm
History of this address
2 earlier listings at this address, with sold and leased prices. Create a free account or sign in to see them.
Listed by BLUE FOREST REALTY INC..
Listing information provided by PropTx Innovations Inc. and TRREB; deemed reliable but not guaranteed accurate by PropTx.
Similar homes nearby
See more in St. Thomas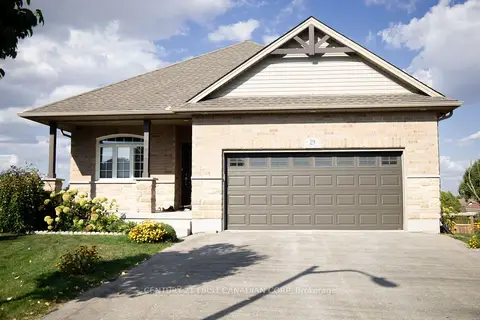
$799,000
2+2 bd3 ba6 pk1100-1500 ft²
29 Hedges Court
St. Thomas, St. Thomas
Detached · MLS® X12969304 · CENTURY 21 FIRST CANADIAN CORP
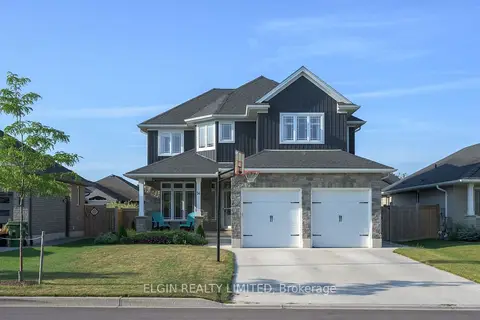
$799,000
Reduced $26,000
4+1 bd4 ba6 pk2000-2500 ft²
14 Muirfield Drive
St. Thomas, St. Thomas
Detached · MLS® X13606582 · ELGIN REALTY LIMITED
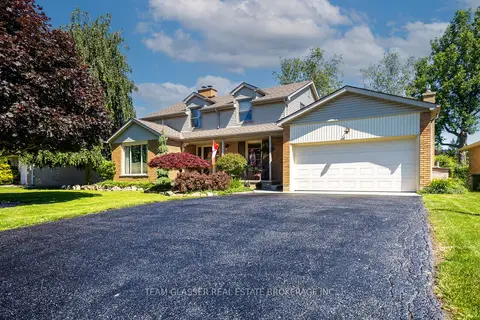
$799,900
4 bd3 ba6 pk2000-2500 ft²
20 Parkview Drive
St. Thomas, St. Thomas
Detached · MLS® X13838776 · TEAM GLASSER REAL ESTATE BROKERAGE INC.
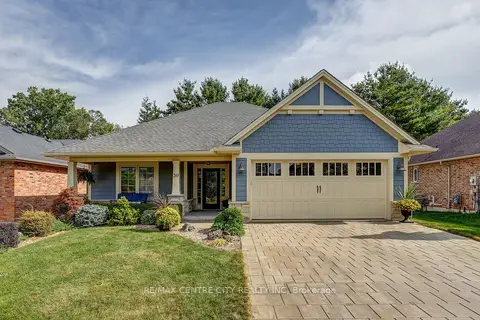
$799,900
2+1 bd3 ba6 pk1100-1500 ft²
39 Hickory Lane
St. Thomas, St. Thomas
Detached · MLS® X13856472 · RE/MAX CENTRE CITY REALTY INC
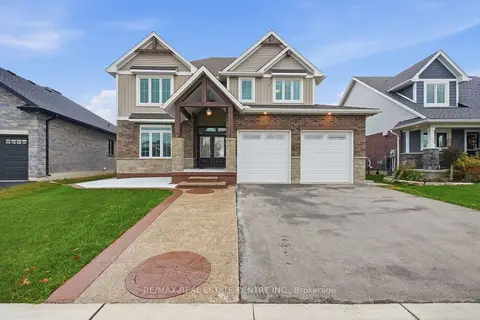
$799,900
4 bd4 ba4 pk2500-3000 ft²
6 Feathers Crossing
St. Thomas, St. Thomas
Detached · MLS® X14089876 · RE/MAX REAL ESTATE CENTRE INC.
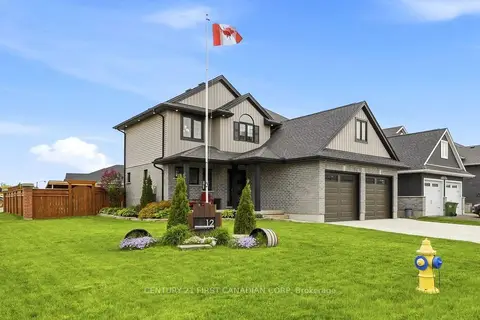
$779,900
4 bd4 ba6 pk1500-2000 ft²
12 Glenwood Street
St. Thomas, St. Thomas
Detached · MLS® X13802220 · CENTURY 21 FIRST CANADIAN CORP
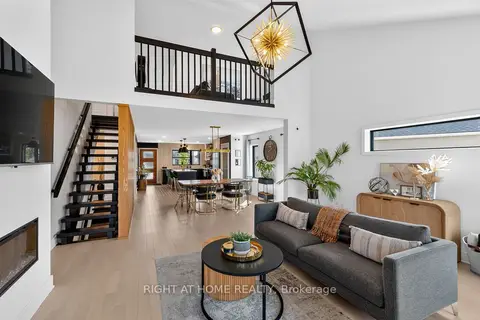
$769,500
3 bd3 ba4 pk1500-2000 ft²
29 Harlequin Court
St. Thomas, St. Thomas
Detached · MLS® X13880346 · RIGHT AT HOME REALTY
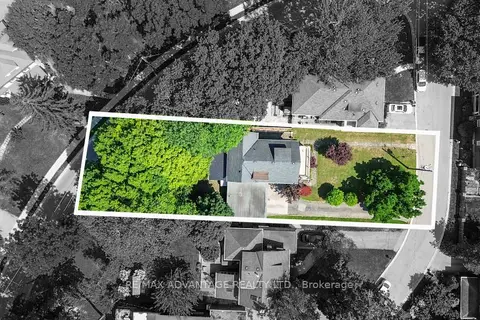
$769,000
5 bd3 ba8 pk2500-3000 ft²
4 Farley Place
St. Thomas, St. Thomas
Detached · MLS® X13633692 · RE/MAX ADVANTAGE REALTY LTD.