36 HONEY BEND
St. Thomas, St. Thomas, N5P3S6
Listed by PINHEIRO REALTY LTD
$789,900
- 3+1 bedrooms
- 3 bathrooms
- 6 parking
Listed 14 days ago · MLS® X13870772
About this home
Welcome to 36 Honey Bend! Situated on a premium lot (45.09' x 121.10') in a peaceful, sought-after St. Thomas neighborhood, this beautifully decorated Bungalow offers modern open-concept living. The main floor features spacious kitchen featuring sleek quartz countertops & a walk-in pantry, flowing into dining and living areas with stunning vaulted ceilings. This home has 3 + 1 bedrooms - including a primary suite with a walk-in closet and private ensuite. The fully finished basement adds a huge family room, a 4th bedroom, a 3rd bathroom, and abundant storage space. Out front enjoy a private covered front porch, a concrete double driveway with ample parking and a double garage. While the back yard features a large deck overlooking a beautifully landscaped yard complete with a fire pit. Conveniently located close to schools, shopping, and everyday amenities. Additional features include: Luxury Vinyl Plank Flooring, Electric Fireplace, Gas Stove & BBQ line, Rough-in for Wet Bar & Decorative Wayne Scotting in Bedrooms. Every detail has been taken care of-offering effortless, move-in ready luxury. Book a showing today! (id:66966)
Details
- Type
- Detached
- Style
- Bungalow
- Basement
- Finished, N/A
- Garage
- Garage
- Property tax
- $5,200 (2025)
- Neighbourhood
- St. Thomas
- Municipality
- St. Thomas
Interior
- Bedrooms
- 3 above ground + 1 below
- Fireplace
- Yes
- Appliances
- Washer, Refrigerator, Dishwasher, Stove, Dryer, Window Coverings, Garage door opener, Garage door opener remote(s)
Heating, cooling and services
- Heating
- Forced air, Natural gas
- Air conditioning
- Central air conditioning
- Water and sewer
- Sanitary sewer
Building and exterior
- Style
- Bungalow
- Foundation
- Poured Concrete
- Outdoor
- Stone
Parking
- Total parking
- 6
- Driveway and parking
- Attached Garage, Garage
Rooms
| Room | Level | Size | Features |
|---|---|---|---|
| Bedroom | Main level | 3.14 × 3.26 m (10'4" × 10'8") | |
| Other | Basement | 4.07 × 6.47 m (13'4" × 21'3") | |
| Playroom | Basement | 4.74 × 4.66 m (15'7" × 15'3") | |
| Kitchen | Main level | 4.87 × 4.07 m (16' × 13'4") | |
| Dining room | Main level | 4.87 × 3.12 m (16' × 10'3") | |
| Living room | Main level | 4.86 × 4 m (15'11" × 13'1") | |
| Bedroom 2 | Main level | 3.15 × 3.53 m (10'4" × 11'7") | |
| Primary Bedroom | Main level | 3.74 × 4.57 m (12'3" × 15') | |
| Laundry room | Main level | 2.03 × 3.66 m (6'8" × 12') | |
| Bedroom 4 | Basement | 4.39 × 3.66 m (14'5" × 12') | |
| Family room | Basement | 6.61 × 5.23 m (21'8" × 17'2") | |
| Games room | Basement | 5.95 × 5.81 m (19'6" × 19'1") |
Location
Location is approximate. See nearby homes on the map
Listed by PINHEIRO REALTY LTD.

REALTOR®, REALTORS®, and the REALTOR® logo are certification marks that are owned by REALTOR® Canada Inc. and licensed exclusively to The Canadian Real Estate Association (CREA). These certification marks identify real estate professionals who are members of CREA and who must abide by CREA’s By-Laws, Rules, and the REALTOR® Code. The MLS® trademark and the MLS® logo are owned by CREA and identify the professional real estate services provided by members of CREA.
The information contained on this site is based in whole or in part on information that is provided by members of The Canadian Real Estate Association, who are responsible for its accuracy. CREA reproduces and distributes this information as a service for its members and assumes no responsibility for its accuracy.
Similar homes nearby
See more in St. Thomas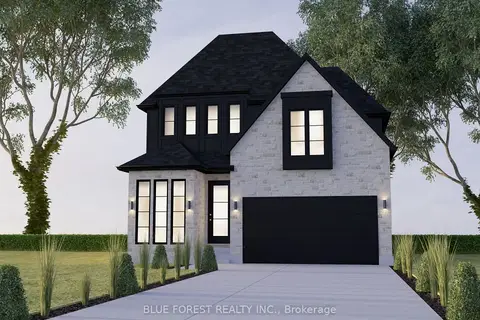 📷 4
$795,487
Reduced $79,413 (↓ 9%)
≈ $3,483/mo mortgage · 20% down
4 bd4 ba4 pk2000-2500 ft²
170 Renaissance Drive
St. Thomas, St. Thomas
Detached · MLS® X12685432 · BLUE FOREST REALTY INC.
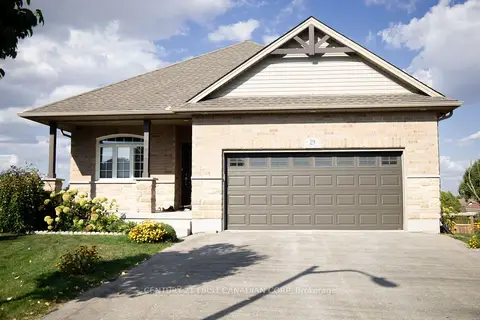 📷 25
$799,000
≈ $3,499/mo mortgage · 20% down
2+2 bd3 ba6 pk1100-1500 ft²
29 Hedges Court
St. Thomas, St. Thomas
Park nearby
Detached · MLS® X12969304 · CENTURY 21 FIRST CANADIAN CORP
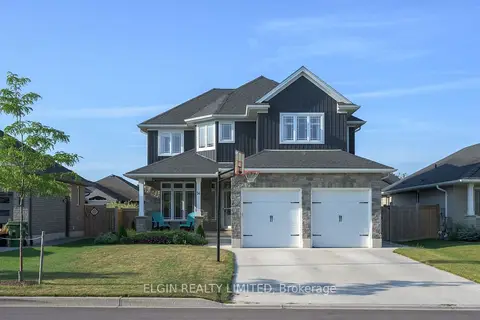 Open Sat 12 pm
📷 42🎥 Tour
$799,000
Reduced $26,000 (↓ 3%)
≈ $3,499/mo mortgage · 20% down
4+1 bd4 ba6 pk2000-2500 ft²
14 Muirfield Drive
St. Thomas, St. Thomas
Detached · MLS® X13606582 · ELGIN REALTY LIMITED
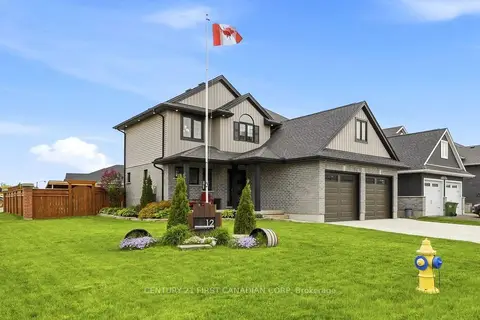 📷 38
$779,900
≈ $3,415/mo mortgage · 20% down
4 bd4 ba6 pk1500-2000 ft²
12 Glenwood Street
St. Thomas, St. Thomas
PoolSchool 6 min walk
Detached · MLS® X13802220 · CENTURY 21 FIRST CANADIAN CORP
 📷 45🎥 Tour
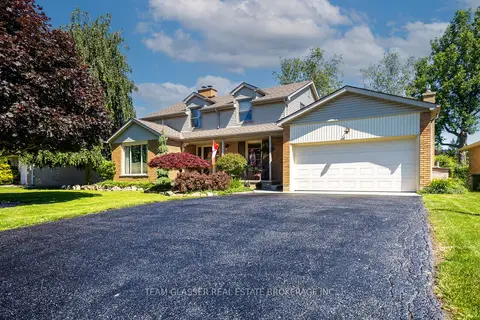
$799,900
≈ $3,503/mo mortgage · 20% down
4 bd3 ba6 pk2000-2500 ft²
20 Parkview Drive
St. Thomas, St. Thomas
School 9 min walk
Detached · MLS® X13838776 · TEAM GLASSER REAL ESTATE BROKERAGE INC.
 📷 50
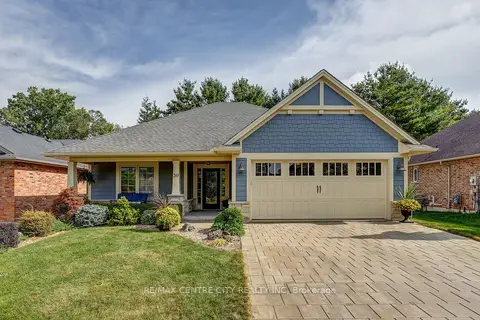
$799,900
≈ $3,503/mo mortgage · 20% down
2+1 bd3 ba6 pk1100-1500 ft²
39 Hickory Lane
St. Thomas, St. Thomas
Park nearby
Detached · MLS® X13856472 · RE/MAX CENTRE CITY REALTY INC
 📷 50🎥 Tour
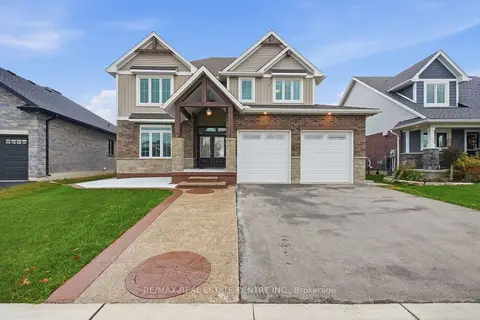
$799,900
≈ $3,503/mo mortgage · 20% down
4 bd4 ba4 pk2500-3000 ft²
6 Feathers Crossing
St. Thomas, St. Thomas
Pool
Detached · MLS® X14089876 · RE/MAX REAL ESTATE CENTRE INC.
 📷 40
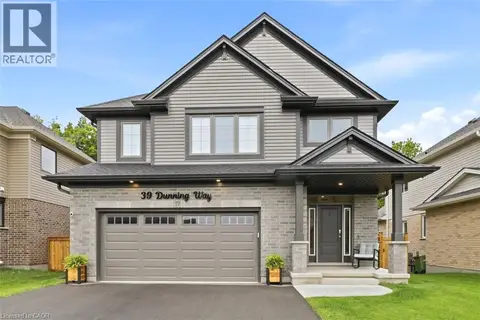
$799,900
4+1 bd4 ba3 pk2841 ft²
39 DUNNING Way
St. Thomas, St. Thomas
Detached · MLS® 40859559 · EXP REALTY