389 Eagle Heights
Eagle Terrace, Canmore, AB, T1W3C9
Listed by RE/MAX Alpine Realty
$2,775,000
- 4+2 bedrooms
- 5 bathrooms
- 4 parking
- 3125 sq ft
Listed 51 days ago · MLS® A2341331
About this home
Perched along the top ridge of sought-after Eagle Terrace, this home captures some of the most exceptional mountain views in Canmore. Backing directly onto greenspace and a park, this property offers a rare sense of privacy while still being moments from trails and town amenities.With over 5,400 sq.ft. of living space, this expansive mountain home blends classic Canmore character with thoughtful functionality. The main level is anchored by a wonderful spiral staircase and features warm hardwood flooring, a wood-burning stone fireplace, and a bright, open-concept layout designed to showcase the surrounding views. Large windows flood the home with natural light, while the expansive south-facing balcony provides the perfect vantage point to take in all-day sun and panoramic mountain vistas.The home offers 6 bedrooms, with two of those bedrooms with dedicated ensuites. The walkout lower level is built for lifestyle and entertaining, featuring a massive recreation room, dedicated gym space, and direct access to the outdoors.An oversized garage provides ample space for vehicles and mountain gear, completing this exceptional offering in one of Canmore’s most desirable neighbourhoods. (id:66966)
Details
- Type
- Detached
- Size
- 3125 sq ft
- Basement
- Finished, Full, Separate entrance, Walk out
- Garage
- Garage
- Property tax
- $12,957 (2026)
- Neighbourhood
- Eagle Terrace
- Municipality
- Canmore
Interior
- Bedrooms
- 4 above ground + 2 below
- Fireplace
- Yes
- Appliances
- Refrigerator, Gas stove(s), Dishwasher, Window Coverings, Garage door opener, Washer & Dryer
- Flooring
- Hardwood, Slate, Carpeted
Heating, cooling and services
- Heating
- Forced air, Natural gas
Building and exterior
- Year built
- 2003
- Foundation
- Poured Concrete
- Outdoor
- Stone, Stucco
Parking
- Total parking
- 4
- Driveway and parking
- Attached Garage
Rooms
| Room | Level | Size | Features |
|---|---|---|---|
| 2pc Bathroom | Main level | 4.25 Ft x 6.08 Ft | |
| Other | Main level | 11.83 Ft x 29.33 Ft | |
| Breakfast | Main level | 9.17 Ft x 11.50 Ft | |
| Dining room | Main level | 10.08 Ft x 14.25 Ft | |
| Kitchen | Main level | 18.92 Ft x 14.08 Ft | |
| Living room | Main level | 23.33 Ft x 26.83 Ft | |
| Other | Main level | 11.25 Ft x 7.42 Ft | |
| Office | Main level | 10.92 Ft x 10.33 Ft | |
| 4pc Bathroom | Second level | 4.92 Ft x 9.08 Ft | |
| 5pc Bathroom | Second level | 19.50 Ft x 11.58 Ft | |
| Bedroom | Second level | 14.92 Ft x 15.92 Ft | |
| Bedroom | Second level | 10.83 Ft x 14.08 Ft | |
| Bedroom | Second level | 12.75 Ft x 19.42 Ft | |
| Primary Bedroom | Second level | 17.83 Ft x 16.50 Ft | |
| Other | Second level | 5.58 Ft x 9.08 Ft | |
| 2pc Bathroom | Basement | 4.67 Ft x 6.17 Ft | |
| 4pc Bathroom | Basement | 10.08 Ft x 4.92 Ft | |
| Other | Basement | 5.08 Ft x 7.33 Ft | |
| Bedroom | Basement | 14.58 Ft x 12.67 Ft | |
| Bedroom | Basement | 22.25 Ft x 11.75 Ft | |
| Exercise room | Basement | 24.33 Ft x 12.17 Ft |
Location
Location is approximate. See nearby homes on the map
Listed by RE/MAX Alpine Realty.

REALTOR®, REALTORS®, and the REALTOR® logo are certification marks that are owned by REALTOR® Canada Inc. and licensed exclusively to The Canadian Real Estate Association (CREA). These certification marks identify real estate professionals who are members of CREA and who must abide by CREA’s By-Laws, Rules, and the REALTOR® Code. The MLS® trademark and the MLS® logo are owned by CREA and identify the professional real estate services provided by members of CREA.
The information contained on this site is based in whole or in part on information that is provided by members of The Canadian Real Estate Association, who are responsible for its accuracy. CREA reproduces and distributes this information as a service for its members and assumes no responsibility for its accuracy.
Similar homes nearby
See more in Canmore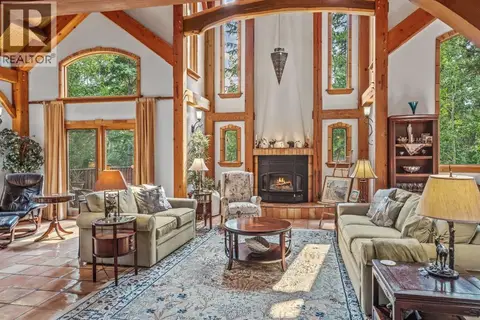 📷 50
$2,535,000
1+3 bd5 ba4 pk2734 ft²
261 Eagle Terrace Road
Eagle Terrace, Canmore
Basement suiteRavine lot
Detached · MLS® A2350297 · Sotheby's International Realty Canada
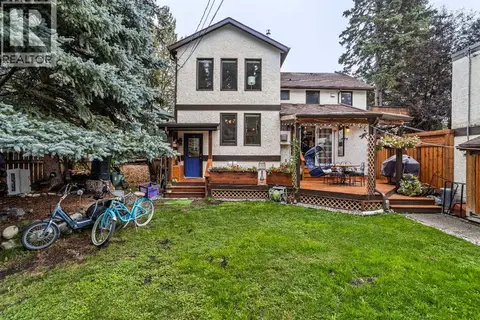 📷 45
$2,597,000
4+1 bd3 ba4 pk3032 ft²
118 Rundle Drive
South Canmore, Canmore
Detached · MLS® A2347447 · Century 21 Nordic Realty
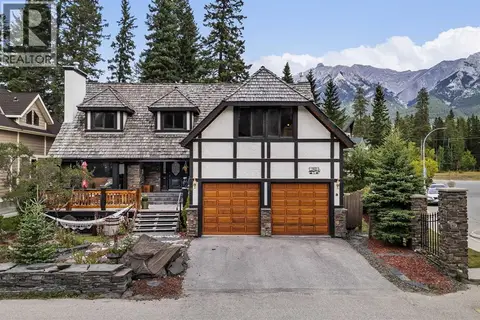 📷 49
$2,577,000
3+2 bd4 ba4 pk2467 ft²
12 Woodside Lane
Lions Park, Canmore
Detached · MLS® A2344983 · Century 21 Nordic Realty
 📷 49
$3,000,000
4+1 bd4 ba5 pk2420 ft²
A and B, 132 Rundle Crescent
Hospital Hill, Canmore
Detached · MLS® A2333479 · GRASSROOTS REALTY GROUP
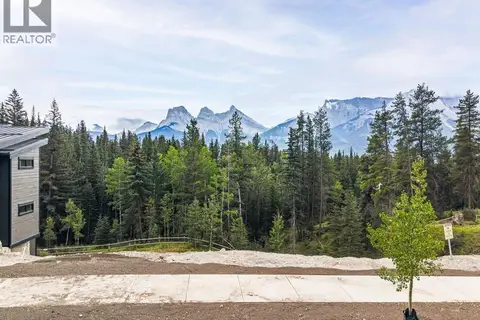 📷 5
$2,520,000
442 Mountian Tranquility Place
Silvertip, Canmore
Vacant Land · MLS® A2335975 · RE/MAX Alpine Realty
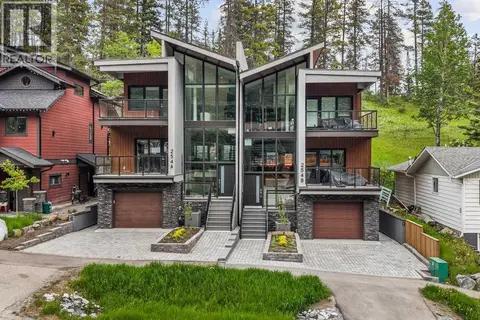 📷 47
$2,499,900
3+1 bd4 ba2 pk2491 ft²
254A Three Sisters Drive
Hospital Hill, Canmore
Multiplex
Duplex · MLS® A2321040 · Royal LePage Solutions
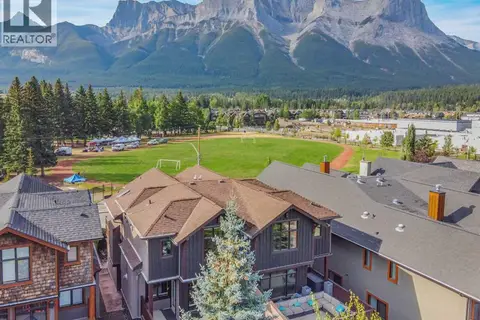 📷 46
$2,499,000
3 bd4 ba4 pk2536 ft²
617 7 Street
South Canmore, Canmore
MultiplexWaterfront
Duplex · MLS® A2337861 · Royal LePage Benchmark
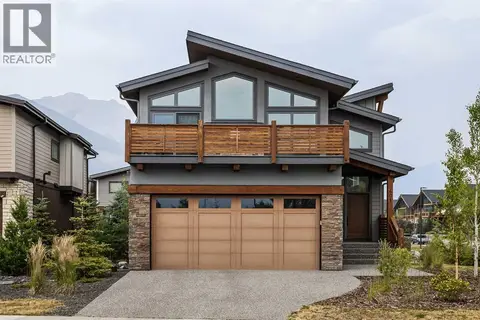 📷 42
$2,479,000
4 bd4 ba4 pk3233 ft²
401 Stewart Creek Close
Three Sisters, Canmore
Basement suite
Detached · MLS® A2332240 · Century 21 Nordic Realty