12 Woodside Lane
Lions Park, Canmore, AB, T1W1T1
Listed by Century 21 Nordic Realty
$2,577,000
- 3+2 bedrooms
- 4 bathrooms
- 4 parking
- 2467 sq ft
Listed 39 days ago · MLS® A2344983
About this home
Welcome to this fabulous family home in one of Canmore’s most desirable locations — Woodside Lane. Set on a beautiful covenant corner lot, this impressive Tudor style home offers an exceptional combination of space, character, versatility and spectacular mountain views. With five bedrooms, 3½ bathrooms and three spacious levels, there is room for the whole family, guests, a home business and so much more. MAIN LEVEL-Step through the front door into a grand welcoming foyer featuring solid oak trim throughout the home and beautiful cherry hardwood floors. The spacious, recently upgraded kitchen is designed for both everyday family living and entertaining. It features solid oak cabinetry, large roll-out pantry drawers, corner cupboard organizers and attractive glass-front cabinet features. Recent upgrades include new countertops, tile backsplash, sinks, cooktop, refrigerator, microwave and hood fan. A generous dining area comfortably accommodates 6–8 people. The home offers multiple inviting living spaces, including a spacious living room, double french doors, fireplace and a second living/family room complete with a wood-burning stove. UPPER LEVEL- features a spacious primary bedroom with ensuite bathroom. Two additional bedrooms provide plenty of room for family or guests. A second large 4 piece bathroom, while the oversized office space offers an ideal work-from-home environment and could easily accommodate a variety of uses. LOWER LEVEL- provides incredible versatility and potential, with two additional bedrooms, spacious recreation room, four-piece bathroom, second kitchen set up with full-size refrigerator, sink and counter space, Stove and hood-fan hookups in place, lots of additional storage. The property offers an abundance of storage both inside and outside the home. The beautifully established gardens feature mature perennials, beautiful Rundle rock features and rock walls, raspberry bushes, wild roses and much more. Enjoy the spectacular mountain sett ing from the front and rear decks. OVERSIZED DOUBLE GARAGE -exceptional functionality with high ceilings, abundant shelving and a large mezzanine providing additional storage. The location is exceptional, with easy access to Bow River walking trails and within walking distance to 2 schools.. The property is also conveniently close to the pickleball courts and skating rink. The home is zoned Direct Control (DC).. Currently operating as the Honey Bear House Bed & Breakfast. With its generous living spaces, multiple bedrooms, extensive storage, oversized garage, established gardens mountain views and flexible zoning, 12 Woodside Lane is truly a special Canmore property offering an incredible range of possibilities. (id:66966)
Details
- Type
- Detached
- Size
- 2467 sq ft
- Basement
- Finished, Full
- Garage
- Garage
- Property tax
- $10,416 (2026)
- Maintenance fee
- $75/month
- Neighbourhood
- Lions Park
- Municipality
- Canmore
Interior
- Bedrooms
- 3 above ground + 2 below
- Fireplace
- Yes
- Appliances
- Refrigerator, Range - Electric, Dishwasher, Microwave, Oven - Built-In, Window Coverings, Washer & Dryer
- Flooring
- Hardwood, Laminate, Carpeted, Ceramic Tile
Heating, cooling and services
- Heating
- Forced air, Natural gas, Wood, Wood Stove
Building and exterior
- Year built
- 1991
- Foundation
- Poured Concrete
- Outdoor
- Brick, Stucco, Wood siding
Parking
- Total parking
- 4
- Driveway and parking
- Attached Garage
Rooms
| Room | Level | Size | Features |
|---|---|---|---|
| 2pc Bathroom | Main level | 8.25 Ft x 3.00 Ft | |
| Breakfast | Main level | 8.83 Ft x 12.92 Ft | |
| Dining room | Main level | 13.00 Ft x 13.83 Ft | |
| Family room | Main level | 15.58 Ft x 15.33 Ft | |
| Foyer | Main level | 10.50 Ft x 7.17 Ft | |
| Other | Main level | 21.17 Ft x 23.42 Ft | |
| Kitchen | Main level | 10.67 Ft x 11.25 Ft | |
| Laundry room | Main level | 7.58 Ft x 10.00 Ft | |
| Living room | Main level | 12.92 Ft x 18.08 Ft | |
| 5pc Bathroom | Second level | 10.17 Ft x 9.92 Ft | |
| 5pc Bathroom | Second level | 13.25 Ft x 9.92 Ft | |
| Bedroom | Second level | 12.33 Ft x 10.33 Ft | |
| Bedroom | Second level | 12.33 Ft x 11.33 Ft | |
| Office | Second level | 16.17 Ft x 23.42 Ft | |
| Primary Bedroom | Second level | 12.92 Ft x 19.50 Ft | |
| Other | Second level | 7.67 Ft x 6.00 Ft | |
| 4pc Bathroom | Basement | 6.75 Ft x 6.92 Ft | |
| Bedroom | Basement | 11.58 Ft x 10.58 Ft | |
| Bedroom | Basement | 15.08 Ft x 14.67 Ft | |
| Recreational, Games room | Basement | 14.00 Ft x 28.67 Ft | |
| Furnace | Basement | 15.08 Ft x 13.33 Ft |
Location
Location is approximate. See nearby homes on the map
Listed by Century 21 Nordic Realty.

REALTOR®, REALTORS®, and the REALTOR® logo are certification marks that are owned by REALTOR® Canada Inc. and licensed exclusively to The Canadian Real Estate Association (CREA). These certification marks identify real estate professionals who are members of CREA and who must abide by CREA’s By-Laws, Rules, and the REALTOR® Code. The MLS® trademark and the MLS® logo are owned by CREA and identify the professional real estate services provided by members of CREA.
The information contained on this site is based in whole or in part on information that is provided by members of The Canadian Real Estate Association, who are responsible for its accuracy. CREA reproduces and distributes this information as a service for its members and assumes no responsibility for its accuracy.
Similar homes nearby
See more in Canmore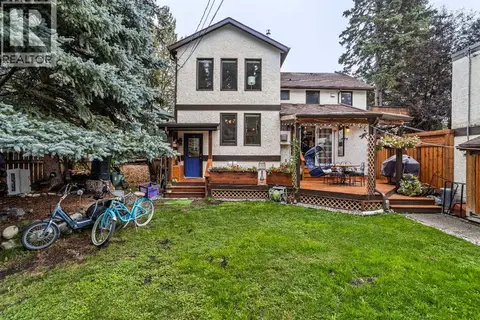 📷 45
$2,597,000
4+1 bd3 ba4 pk3032 ft²
118 Rundle Drive
South Canmore, Canmore
Detached · MLS® A2347447 · Century 21 Nordic Realty
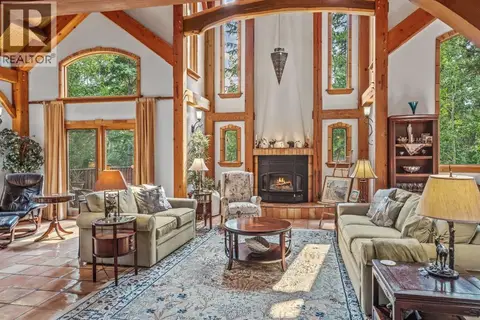 📷 50
$2,535,000
1+3 bd5 ba4 pk2734 ft²
261 Eagle Terrace Road
Eagle Terrace, Canmore
Basement suiteRavine lot
Detached · MLS® A2350297 · Sotheby's International Realty Canada
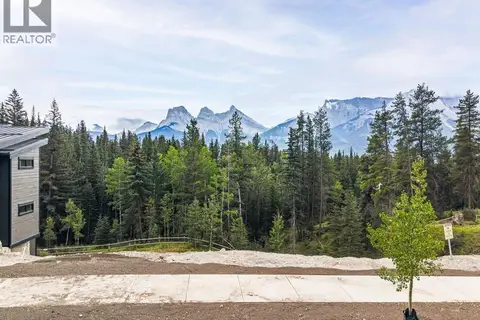 📷 5
$2,520,000
442 Mountian Tranquility Place
Silvertip, Canmore
Vacant Land · MLS® A2335975 · RE/MAX Alpine Realty
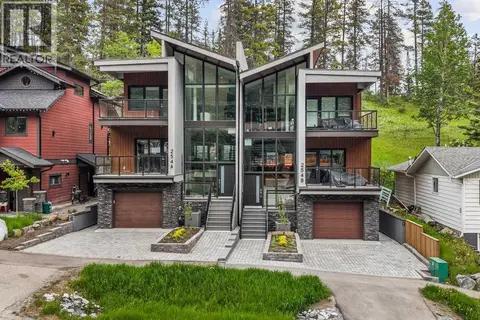 📷 47
$2,499,900
3+1 bd4 ba2 pk2491 ft²
254A Three Sisters Drive
Hospital Hill, Canmore
Multiplex
Duplex · MLS® A2321040 · Royal LePage Solutions
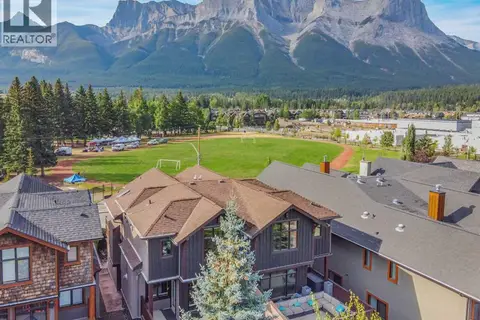 📷 46
$2,499,000
3 bd4 ba4 pk2536 ft²
617 7 Street
South Canmore, Canmore
MultiplexWaterfront
Duplex · MLS® A2337861 · Royal LePage Benchmark
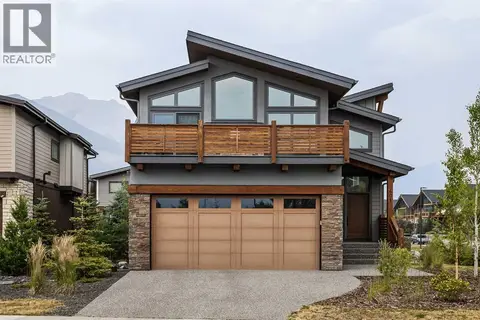 📷 42
$2,479,000
4 bd4 ba4 pk3233 ft²
401 Stewart Creek Close
Three Sisters, Canmore
Basement suite
Detached · MLS® A2332240 · Century 21 Nordic Realty
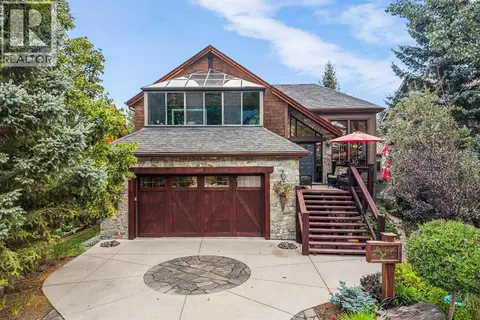 📷 47
$2,475,000
3+2 bd4 ba4 pk2080 ft²
160 Carey
Homesteads, Canmore
Basement suite
Detached · MLS® A2341854 · GRASSROOTS REALTY GROUP
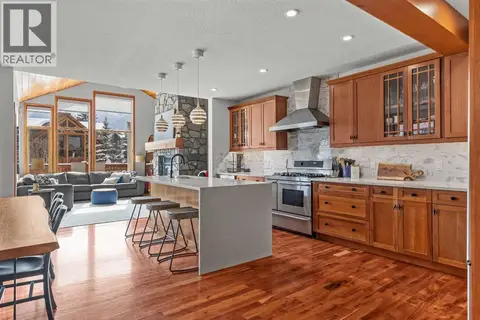 📷 46
$2,439,999
3+1 bd4 ba4 pk2965 ft²
634 4 Street
South Canmore, Canmore
Multiplex
Duplex · MLS® A2324780 · RE/MAX Alpine Realty