160 Carey
Homesteads, Canmore, AB, T1W2R4
Listed by GRASSROOTS REALTY GROUP
$2,475,000
- 3+2 bedrooms
- 4 bathrooms
- 4 parking
- 2080 sq ft
Listed 49 days ago · MLS® A2341854
About this home
Set on a beautifully landscaped 7,287 sq. ft. lot in Canmore’s Homesteads, this distinctive 5-bedroom, 4-bathroom home offers generous living space, mountain views and exceptional indoor-outdoor living. The bright main level features vaulted ceilings, hardwood flooring and a dramatic living room centered around a river-rock fireplace with gas stove. The spacious primary retreat has been beautifully renovated and opens to a year-round solarium with heated floors, electric fireplace, pop-up TV and views toward Lawrence Grassi and Ha Ling Peak. Outside, mature landscaping creates a private garden setting with a pond/water feature, garden plots, multiple sitting areas and expansive decks. The versatile lower level features heated floors, two bedrooms, a bathroom, partially completed kitchenette and two separate exterior entrances. Additional comforts include central A/C and an attached double garage with heated floor and separate side access. A truly unique Canmore home with character, privacy and room to enjoy every season. (id:66966)
Details
- Type
- Detached
- Size
- 2080 sq ft
- Basement
- Partially finished, Full, Separate entrance, Walk out, Walk-up, Suite
- Garage
- Garage
- Property tax
- $8,218 (2026)
- Neighbourhood
- Homesteads
- Municipality
- Canmore
Interior
- Bedrooms
- 3 above ground + 2 below
- Fireplace
- Yes
- Appliances
- Refrigerator, Range - Electric, Dishwasher, Microwave, Window Coverings, Garage door opener, Washer & Dryer
- Flooring
- Hardwood, Carpeted, Ceramic Tile
Heating, cooling and services
- Heating
- Forced air, In Floor Heating, Electric, Natural gas
- Air conditioning
- Central air conditioning
Building and exterior
- Year built
- 1996
- Foundation
- Poured Concrete
Parking
- Total parking
- 4
- Driveway and parking
- Attached Garage, Garage, Street, See Remarks, Heated Garage
Rooms
| Room | Level | Size | Features |
|---|---|---|---|
| Living room | Main level | 17.00 Ft x 22.33 Ft | |
| Bedroom | Main level | 11.25 Ft x 9.75 Ft | |
| Kitchen | Main level | 9.00 Ft x 19.17 Ft | |
| Dining room | Main level | 8.25 Ft x 12.50 Ft | |
| 2pc Bathroom | Main level | 5.00 Ft x 6.17 Ft | |
| Bedroom | Basement | 9.33 Ft x 18.17 Ft | |
| Bedroom | Basement | 10.92 Ft x 9.75 Ft | |
| 3pc Bathroom | Basement | 7.08 Ft x 6.33 Ft | |
| Recreational, Games room | Basement | 30.67 Ft x 21.67 Ft | |
| Bedroom | Second level | 10.83 Ft x 13.33 Ft | |
| Primary Bedroom | Second level | 13.17 Ft x 22.83 Ft | |
| 5pc Bathroom | Second level | 7.42 Ft x 13.33 Ft | |
| Sunroom | Second level | 7.58 Ft x 15.00 Ft | |
| 3pc Bathroom | Lower level | 17.42 Ft x 13.33 Ft |
Location
Location is approximate. See nearby homes on the map
Listed by GRASSROOTS REALTY GROUP.

REALTOR®, REALTORS®, and the REALTOR® logo are certification marks that are owned by REALTOR® Canada Inc. and licensed exclusively to The Canadian Real Estate Association (CREA). These certification marks identify real estate professionals who are members of CREA and who must abide by CREA’s By-Laws, Rules, and the REALTOR® Code. The MLS® trademark and the MLS® logo are owned by CREA and identify the professional real estate services provided by members of CREA.
The information contained on this site is based in whole or in part on information that is provided by members of The Canadian Real Estate Association, who are responsible for its accuracy. CREA reproduces and distributes this information as a service for its members and assumes no responsibility for its accuracy.
Similar homes nearby
See more in Canmore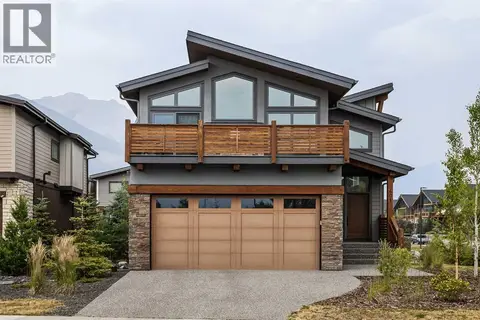 📷 42
$2,479,000
4 bd4 ba4 pk3233 ft²
401 Stewart Creek Close
Three Sisters, Canmore
Basement suite
Detached · MLS® A2332240 · Century 21 Nordic Realty
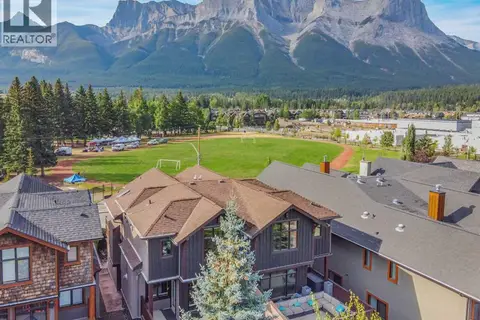 📷 46
$2,499,000
3 bd4 ba4 pk2536 ft²
617 7 Street
South Canmore, Canmore
MultiplexWaterfront
Duplex · MLS® A2337861 · Royal LePage Benchmark
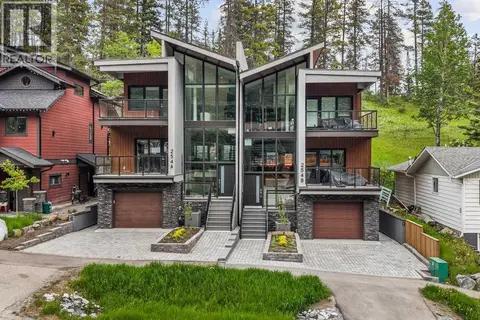 📷 47
$2,499,900
3+1 bd4 ba2 pk2491 ft²
254A Three Sisters Drive
Hospital Hill, Canmore
Multiplex
Duplex · MLS® A2321040 · Royal LePage Solutions
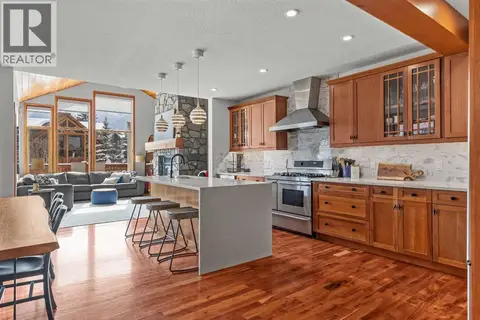 📷 46
$2,439,999
3+1 bd4 ba4 pk2965 ft²
634 4 Street
South Canmore, Canmore
Multiplex
Duplex · MLS® A2324780 · RE/MAX Alpine Realty
 📷 5
$2,520,000
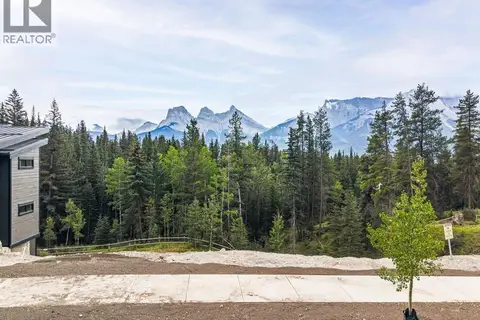
442 Mountian Tranquility Place
Silvertip, Canmore
Vacant Land · MLS® A2335975 · RE/MAX Alpine Realty
 📷 50
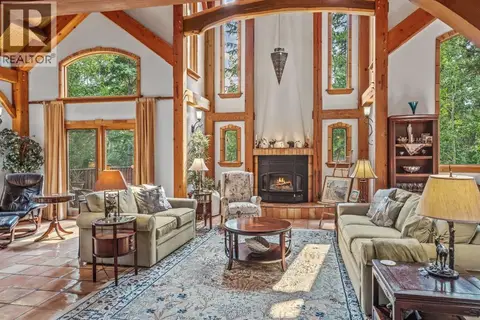
$2,535,000
1+3 bd5 ba4 pk2734 ft²
261 Eagle Terrace Road
Eagle Terrace, Canmore
Basement suiteRavine lot
Detached · MLS® A2350297 · Sotheby's International Realty Canada
 📷 48
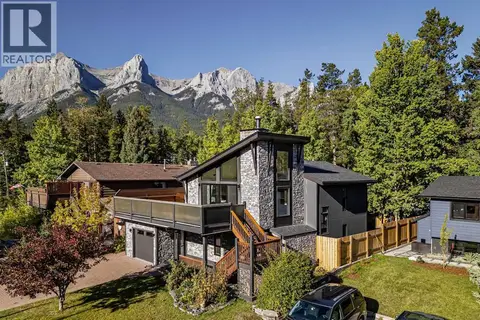
$2,399,000
3 bd3 ba4 pk2133 ft²
610 Larch Place
Larch, Canmore
Detached · MLS® A2332223 · Century 21 Nordic Realty
 📷 49
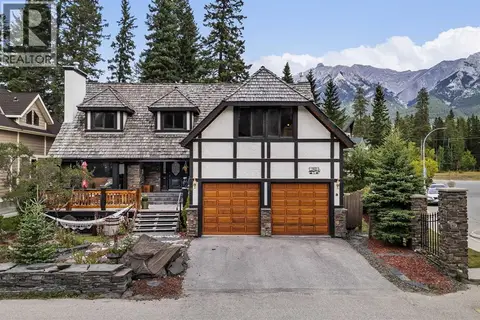
$2,577,000
3+2 bd4 ba4 pk2467 ft²
12 Woodside Lane
Lions Park, Canmore
Detached · MLS® A2344983 · Century 21 Nordic Realty