617 7 Street
South Canmore, Canmore, AB, T1W2C4
Listed by Royal LePage Benchmark
$2,499,000
- 3 bedrooms
- 4 bathrooms
- 4 parking
- 2536 sq ft
Listed 55 days ago · MLS® A2337861
About this home
$150,000.00 price adjusted, Offering Exceptional Value!! A rare opportunity to own an exquisitely designed, custom-built luxury duplex in one of South Canmore’s most coveted locations. Set along the tranquil Spring Creek Lagoon, this exceptional residence enjoys abundant sunshine and breathtaking panoramic views of the Three Sisters, Ha Ling Peak, the East End of Rundle, Lady MacDonald and the Fairholme Range. Location, Location 2 blks to Downtown Canmore enjoy Shopping, Restaurants, many services, really all one needs. This exceptional home faces a beautiful Park and backs onto the Lagoon, The walkout entry level features a spacious family room with a Murphy bed, a dramatic floor-to-ceiling Rundle rock gas fireplace and a three-piece bathroom. Step outside to the private backyard, ground-level patio and a dock on the lagoon. A double attached garage and generous storage provide plenty of room for all your mountain gear and recreational equipment.Slate stairs with hardwood nosing lead to the open-concept main living area, where vaulted ceilings and Australian cypress hardwood create a warm and inviting mountain atmosphere. The south-facing knotty alder kitchen features granite countertops, custom cabinetry and upgraded appliances, opening to a spacious dining area that is ideal for gathering with family and friends. The generous living room, anchored by a second floor-to-ceiling Rundle rock gas fireplace, offers serene views over the lagoon and surrounding valley. Two expansive decks provide exceptional outdoor living: enjoy all-day sunshine and magnificent mountain vistas from the south-facing front deck, or retreat to the peaceful north-facing deck overlooking the lagoon.The upper level offers a tranquil primary retreat with vaulted ceilings, a walk-in closet and a three-piece ensuite featuring heated floors and a steam shower. Two additional vaulted bedrooms share a four-piece bathroom with a jetted tub, while the conveniently located upper-floor laundry com pletes this well-planned level. Custom built. and lovingly maintained by its original owners, this remarkable property combines an irreplaceable waterfront setting, spectacular mountain views and refined alpine living—a truly special home in the heart of Canmore. (id:66966)
Details
- Type
- Duplex
- Style
- 3 Level
- Size
- 2536 sq ft
- Basement
- Finished, Full, Walk out
- Garage
- Garage
- Property tax
- $10,183 (2026)
- Neighbourhood
- South Canmore
- Municipality
- Canmore
Interior
- Bedrooms
- 3 above ground
- Fireplace
- Yes
- Appliances
- Refrigerator, Gas stove(s), Dishwasher, Microwave, Window Coverings, Garage door opener, Washer & Dryer
- Flooring
- Hardwood, Slate, Carpeted
Heating, cooling and services
- Heating
- Forced air, In Floor Heating
Building and exterior
- Style
- 3 Level
- Year built
- 2007
- Exterior
- Poured concrete, Wood frame
- Foundation
- Poured Concrete
- Outdoor
- Concrete, Stone, Stucco
Parking
- Total parking
- 4
- Driveway and parking
- Attached Garage, Oversize
Rooms
| Room | Level | Size | Features |
|---|---|---|---|
| Family room | Main level | 18.92 Ft x 19.00 Ft | |
| 3pc Bathroom | Main level | 6.58 Ft x 7.83 Ft | |
| Foyer | Main level | 8.42 Ft x 9.33 Ft | |
| Other | Main level | 6.42 Ft x 6.42 Ft | |
| Living room | Second level | 18.00 Ft x 20.67 Ft | |
| Dining room | Second level | 12.33 Ft x 14.92 Ft | |
| Kitchen | Second level | 8.58 Ft x 17.08 Ft | |
| 2pc Bathroom | Second level | 5.08 Ft x 5.67 Ft | |
| 3pc Bathroom | Third level | 5.58 Ft x 10.67 Ft | |
| 4pc Bathroom | Third level | 5.42 Ft x 8.00 Ft | |
| Bedroom | Third level | 7.17 Ft x 14.75 Ft | |
| Bedroom | Third level | 9.25 Ft x 14.83 Ft | |
| Laundry room | Third level | 5.67 Ft x 5.92 Ft | |
| Primary Bedroom | Third level | 13.00 Ft x 13.58 Ft |
Location
Location is approximate. See nearby homes on the map
Listed by Royal LePage Benchmark.

REALTOR®, REALTORS®, and the REALTOR® logo are certification marks that are owned by REALTOR® Canada Inc. and licensed exclusively to The Canadian Real Estate Association (CREA). These certification marks identify real estate professionals who are members of CREA and who must abide by CREA’s By-Laws, Rules, and the REALTOR® Code. The MLS® trademark and the MLS® logo are owned by CREA and identify the professional real estate services provided by members of CREA.
The information contained on this site is based in whole or in part on information that is provided by members of The Canadian Real Estate Association, who are responsible for its accuracy. CREA reproduces and distributes this information as a service for its members and assumes no responsibility for its accuracy.
Similar homes nearby
See more in Canmore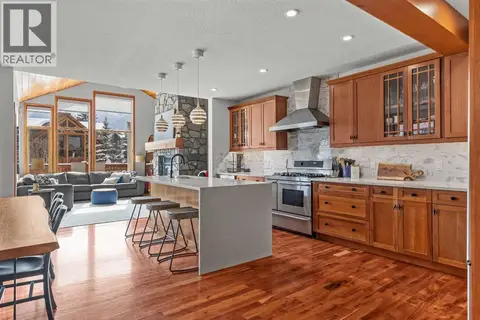 📷 46
$2,439,999
3+1 bd4 ba4 pk2965 ft²
634 4 Street
South Canmore, Canmore
Multiplex
Duplex · MLS® A2324780 · RE/MAX Alpine Realty
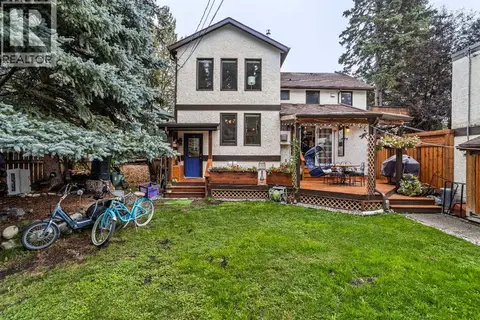 📷 45
$2,597,000
4+1 bd3 ba4 pk3032 ft²
118 Rundle Drive
South Canmore, Canmore
Detached · MLS® A2347447 · Century 21 Nordic Realty
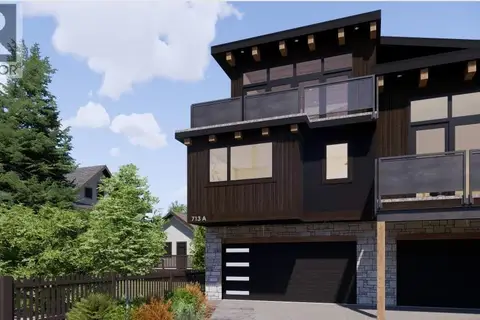 📷 23
$2,175,600
3 bd3 ba4 pk1987 ft²
1, 713 4th Street
South Canmore, Canmore
Att/Row/Townhouse · MLS® A2285788 · Century 21 Nordic Realty
 📷 27
$2,175,600
4 bd4 ba3 pk1905 ft²
2, 713 4th Street
South Canmore, Canmore
Att/Row/Townhouse · MLS® A2285764 · Century 21 Nordic Realty
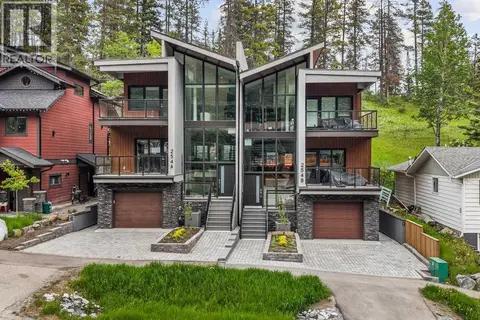 📷 47
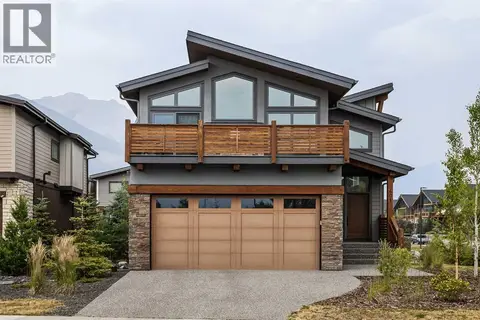
$2,499,900
3+1 bd4 ba2 pk2491 ft²
254A Three Sisters Drive
Hospital Hill, Canmore
Multiplex
Duplex · MLS® A2321040 · Royal LePage Solutions
 📷 42
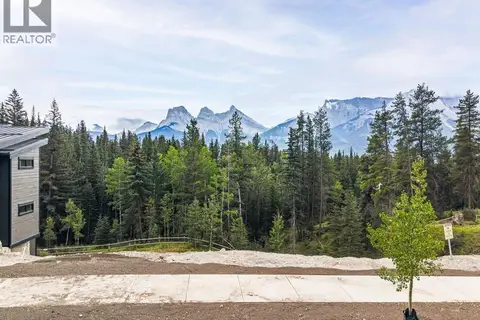
$2,479,000
4 bd4 ba4 pk3233 ft²
401 Stewart Creek Close
Three Sisters, Canmore
Basement suite
Detached · MLS® A2332240 · Century 21 Nordic Realty
 📷 5
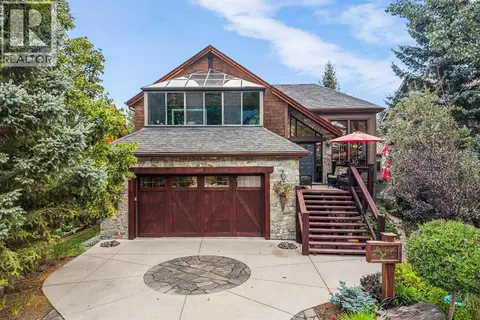
$2,520,000
442 Mountian Tranquility Place
Silvertip, Canmore
Vacant Land · MLS® A2335975 · RE/MAX Alpine Realty
 📷 47
$2,475,000
3+2 bd4 ba4 pk2080 ft²
160 Carey
Homesteads, Canmore
Basement suite
Detached · MLS® A2341854 · GRASSROOTS REALTY GROUP