3874-3876 Glenway Road
Glenrosa, West Kelowna, BC, V4T1C9
Listed by Engel & Volkers South Okanagan
$1,149,000
- 8 bedrooms
- 4 bathrooms
- 7 parking
- 3762 sq ft
Listed 34 days ago · MLS® 10395232
About this home
Looking for the right property to start or add to your investment portfolio in the Central Okanagan? This rarely available full duplex in West Kelowna, BC is ideal for real estate investors seeking immediate multi-suite cash flow, multi-generational families, or owner-occupants looking to offset their mortgage with multiple rental units. Fully renovated, this high-yield residential property in Glenrosa features up to three cash flow opportunities, sweeping Okanagan Lake views, and abundant outdoor space on an elevated 0.44-acre parcel. Vacant Primary Unit (Side A) feature a move-in or rent-ready 4 Bed / 2 Bath residence featuring brand-new stainless-steel dishwasher and stove, dedicated in-suite laundry, private outdoor yard space, and large balconies capturing panoramic lake vistas. Fully revenue-generating (Side B) is configured as two independent 2 Bed / 1 Bath suites featuring their own dedicated laundry, private entrance, parking, and storage. The lot features a separate detached garage/workshop, dedicated RV parking complete with a sewer hookup, two large storage sheds, and generous parking for multiple vehicles. Close to schools, daycare, parks and shopping, this property is ready for its next owners to capitalize on its potential. (id:66966)
Details
- Type
- Duplex
- Size
- 3762 sq ft
- Basement
- Full
- Garage
- Garage
- Property tax
- $4,886
- Neighbourhood
- Glenrosa
- Municipality
- West Kelowna
Interior
- Fireplace
- Yes
- Appliances
- Washer, Refrigerator, Range - Electric, Dishwasher, Dryer, Microwave
- Flooring
- Hardwood, Carpeted, Ceramic Tile, Vinyl
Heating, cooling and services
- Heating
- Forced air, See remarks
- Air conditioning
- Central air conditioning
- Water and sewer
- Municipal sewage system
Building and exterior
- Year built
- 1975
- Roof
- Asphalt shingle
- Outdoor
- Stucco
Parking
- Total parking
- 7
- Driveway and parking
- Detached Garage, Additional Parking
Rooms
| Room | Level | Size | Features |
|---|---|---|---|
| Recreation room | Basement | 26'0'' x 10'11'' | |
| Kitchen | Basement | 7'8'' x 10'7'' | |
| Laundry room | Basement | 5'8'' x 10'2'' | |
| 3pc Bathroom | Basement | 4'11'' x 6'10'' | |
| Bedroom | Basement | 9'2'' x 10'2'' | |
| Bedroom | Basement | 13'6'' x 10'11'' | |
| Mud room | Main level | 4'1'' x 10'11'' | |
| Bedroom | Main level | 10'0'' x 10'10'' | |
| Primary Bedroom | Main level | 13'8'' x 8'11'' | |
| 4pc Bathroom | Main level | 4'11'' x 7'7'' | |
| Kitchen | Main level | 9'8'' x 11'0'' | |
| Dining room | Main level | 8'9'' x 11'0'' | |
| Living room | Main level | 20'2'' x 11'3'' | |
| Laundry room | Basement | 5'8'' x 10'2'' | |
| 3pc Bathroom | Basement | 4'10'' x 6'9'' | |
| Recreation room | Basement | 26'3'' x 21'9'' | |
| Bedroom | Basement | 13'3'' x 11'2'' | |
| Bedroom | Basement | 9'2'' x 10'2'' | |
| Mud room | Main level | 4'1'' x 10'10'' | |
| 4pc Bathroom | Main level | 4'11'' x 7'7'' | |
| Primary Bedroom | Main level | 13'9'' x 8'11'' | |
| Bedroom | Main level | 10'1'' x 10'10'' | |
| Kitchen | Main level | 9'8'' x 10'11'' | |
| Dining room | Main level | 8'9'' x 10'11'' | |
| Living room | Main level | 20'2'' x 11'2'' |
Location
Location is approximate. See nearby homes on the map
Listed by Engel & Volkers South Okanagan.

REALTOR®, REALTORS®, and the REALTOR® logo are certification marks that are owned by REALTOR® Canada Inc. and licensed exclusively to The Canadian Real Estate Association (CREA). These certification marks identify real estate professionals who are members of CREA and who must abide by CREA’s By-Laws, Rules, and the REALTOR® Code. The MLS® trademark and the MLS® logo are owned by CREA and identify the professional real estate services provided by members of CREA.
The information contained on this site is based in whole or in part on information that is provided by members of The Canadian Real Estate Association, who are responsible for its accuracy. CREA reproduces and distributes this information as a service for its members and assumes no responsibility for its accuracy.
Similar homes nearby
See more in West Kelowna 📷 67
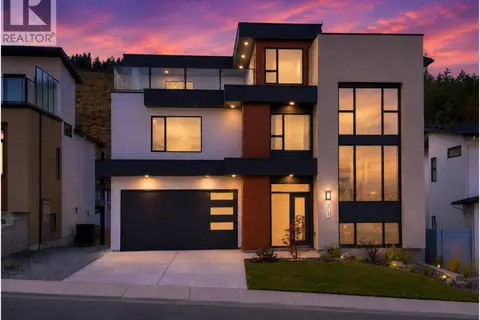
$1,149,900
4 bd4 ba5 pk2713 ft²
3579 Ranch Road
Glenrosa, West Kelowna
Detached · MLS® 10395690 · RE/MAX Orchard Country
 📷 66
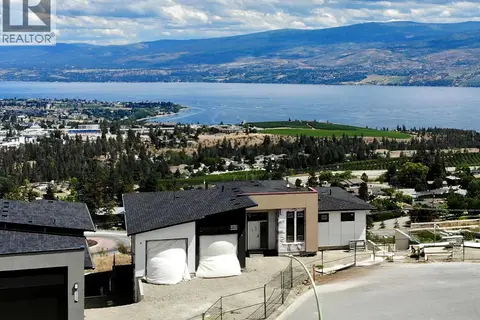
$1,100,000
4 bd3 ba4 pk2460 ft²
3754 Davidson Court Lot# Trails 65
Glenrosa, West Kelowna
Pool
Detached · MLS® 10393837 · REMAX Kelowna
 📷 9
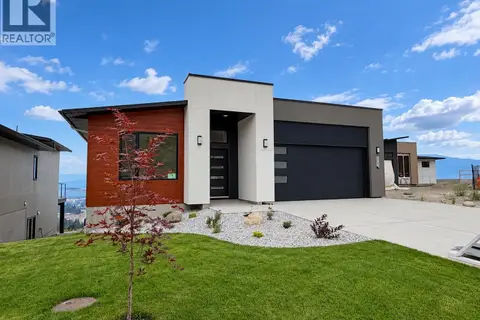
$1,272,900
5 bd3 ba4 pk2992 ft²
3769 Davidson Court Lot# Trails 73
Glenrosa, West Kelowna
Waterfront
Detached · MLS® 10387428 · REMAX Kelowna
 📷 65
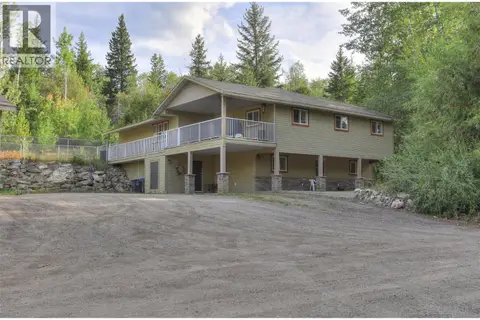
$1,283,900
4 bd3 ba4 pk3245 ft²
3765 Davidson Court Lot# Trails 74
Glenrosa, West Kelowna
Detached · MLS® 10379533 · REMAX Kelowna
 📷 35
$1,299,000
4 bd5 ba30 pk3751 ft²
3525 McKellar Road
Glenrosa, West Kelowna
Detached · MLS® 10369996 · Engel & Volkers South Okanagan
 📷 51
$999,000
5 bd4 ba5 pk3153 ft²
3741 Astoria Drive
Glenrosa, West Kelowna
Detached · MLS® 10395696 · Royal LePage Kelowna Paquette Realty
 📷 42
$1,299,900
4 bd4 ba4 pk3359 ft²
3758 Davidson Court Lot# Trails 66
Glenrosa, West Kelowna
Pool
Detached · MLS® 10379524 · REMAX Kelowna
 📷 29
$989,000
5 bd3 ba6 pk2375 ft²
3173 Coventry Crescent
Glenrosa, West Kelowna
Detached · MLS® 10398311 · Royal LePage Kelowna